



Rise Wall Applications
Explore the wall applications and project conditions that determine suitability.
Find your wall type below, see what the engineer will check first, and go to the page with the detail. Or send us your drawings and we will confirm whether Rise Wall suits each wall on the project.

Rise Wall can be used for reinforced concrete walls poured on site, above and below ground, on residential, multi residential, commercial and industrial projects, subject to the design.
Rise Wall is permanent formwork: twin skin PVC panels with internal reinforcement cradles that form the wall, hold the steel and stay in place as the wall face after the pour. It is currently offered for 200mm thick walls. Panels are cut on site to length and around openings, so the same product works on long runs and short, awkward walls.
Every wall is engineered for its own project. The structural engineer designs it for its height, loads and any fire or water requirements, and the certifier confirms it. That is why each application below links to its own page: the formwork does the same job everywhere, but the footing, drainage, waterproofing and fire detail change from one wall type to the next.
Most projects use more than one of these wall types. A townhouse job might need a boundary retaining wall, a basement, party walls and balcony upstands. Rise Wall can form all of them, which keeps one system on site from the first wall to the last.

Explore the wall applications and project conditions that determine suitability.
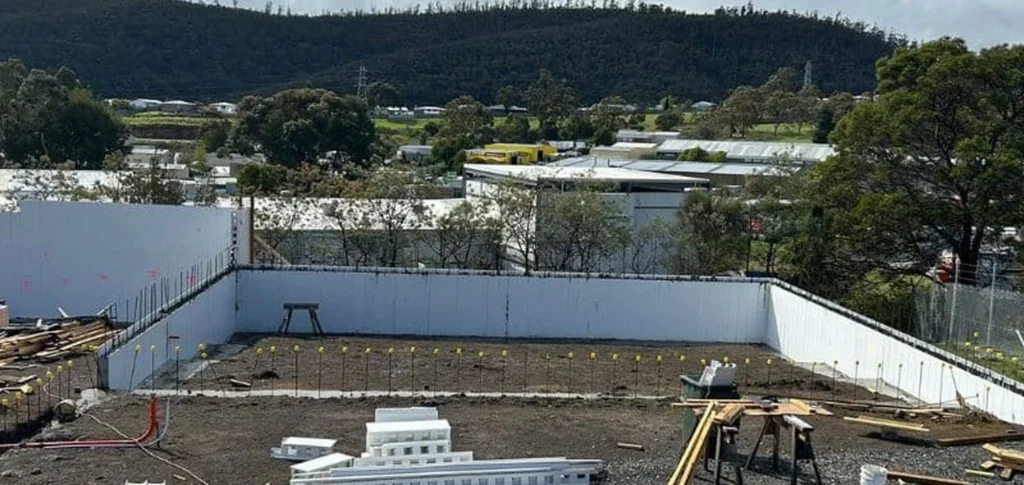
Form reinforced concrete retaining walls with engineered footing and drainage details.
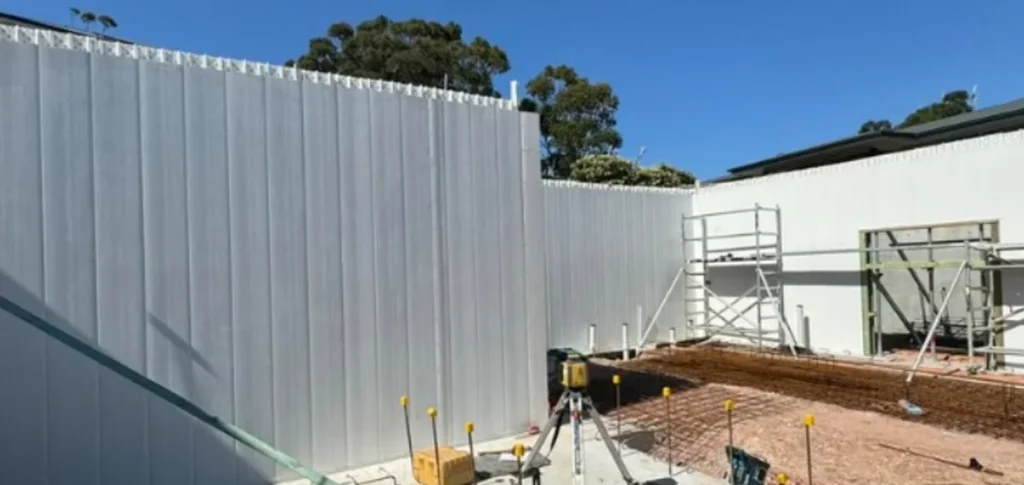
Explore basement wall applications with project-specific waterproofing and drainage.
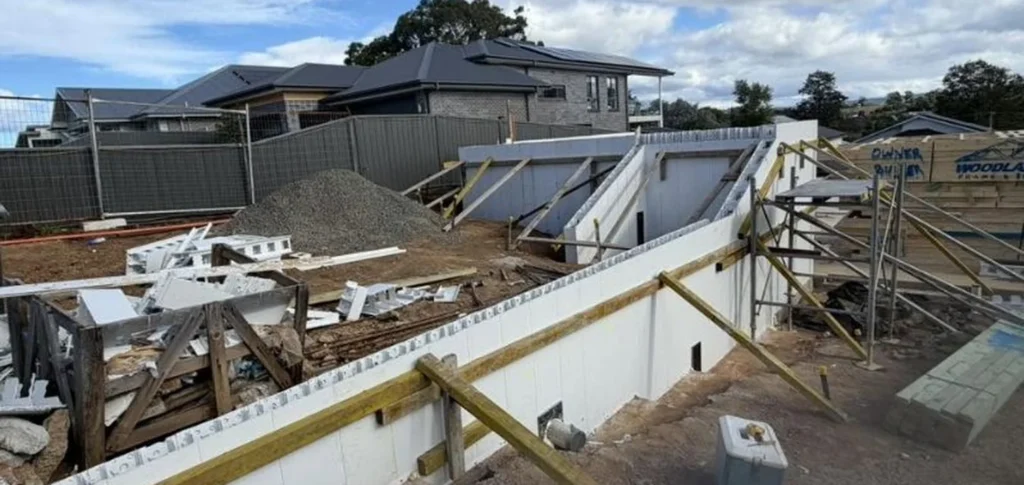
Review external-wall uses, finishes and project-specific design considerations.
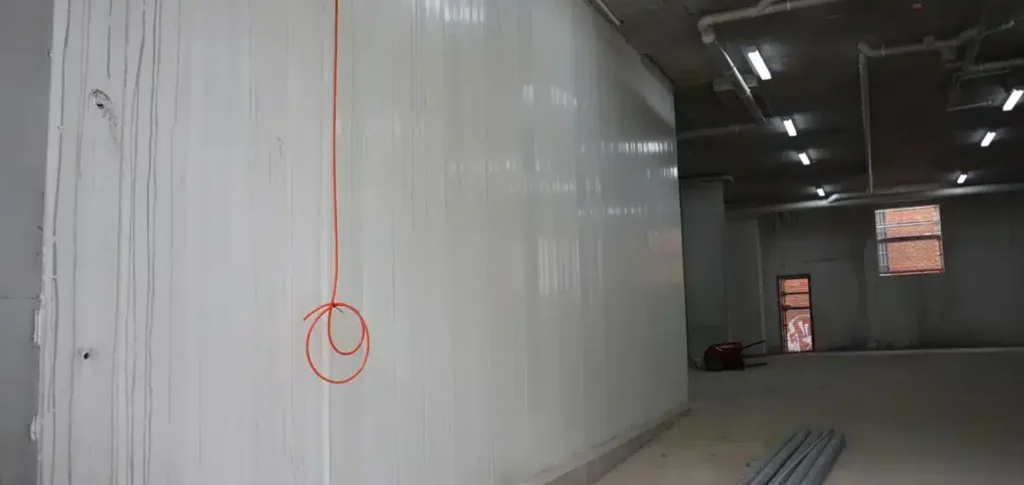
Review structural wall applications, subject to the project design and required performance.
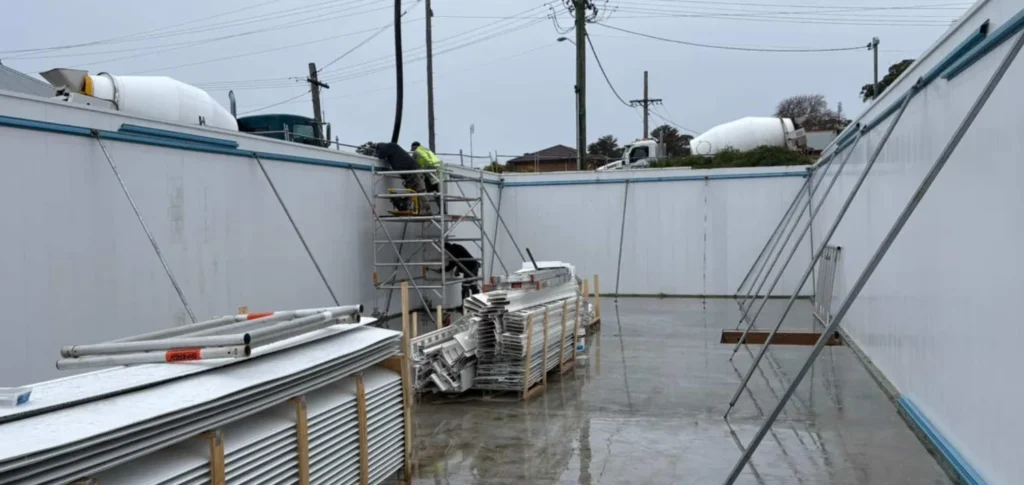
Form reinforced concrete walls poured in their final position, with permanent panels left in place.
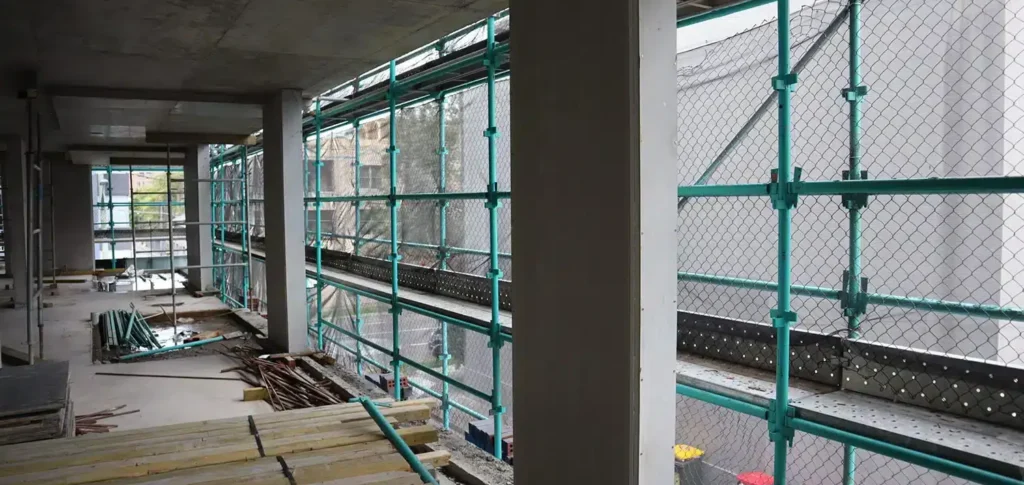
Discuss structural wall and shaft applications, with dimensions and performance confirmed for the project.

Explore smaller wall applications, with the design, finish and site requirements assessed for the job.
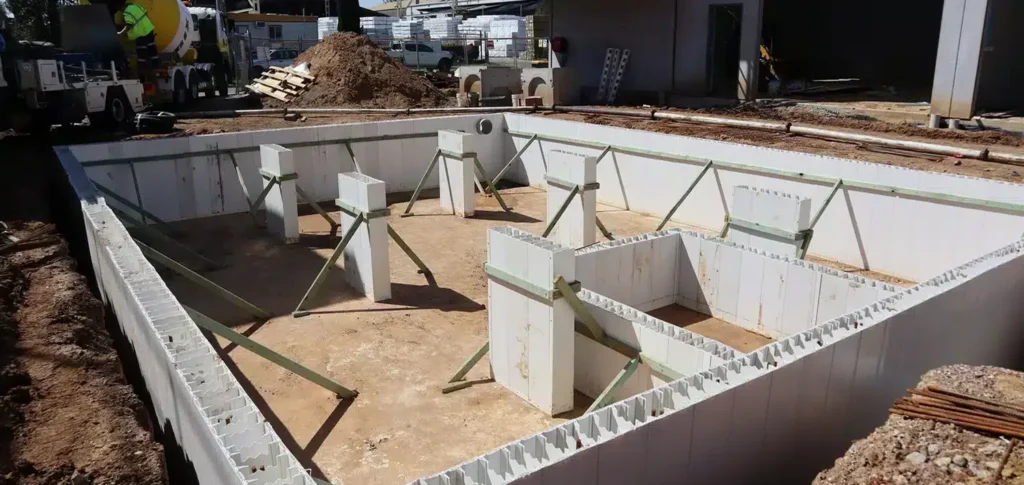
Discuss permanent formwork for pits and tanks with a project-specific water-retaining design.
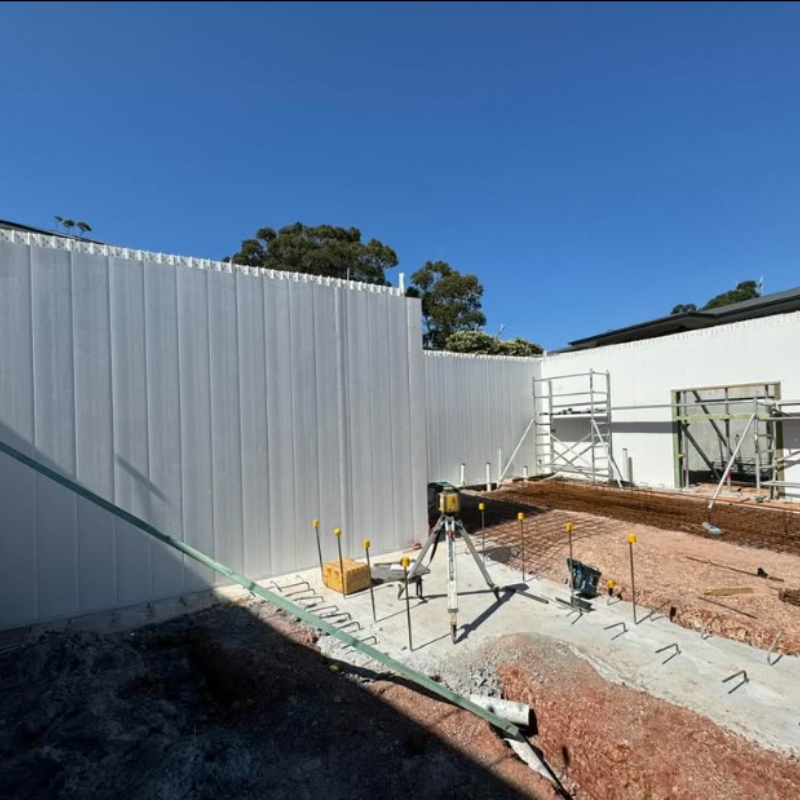
Featured Product
Permanent formwork designed for reinforced concrete wall applications where water resistance and project-specific structural performance are required.
One formwork system can form several wall types on the same project, so the site works with one panel, one sequence and one supplier.
One set of instructions
Crews learn one installation sequence and use it on every wall type, from the basement to the balcony upstands.
Panels stored once
Lay flat panels for every wall arrive stacked, which helps on tight and infill sites with little room for material.
Nothing to strip
No wall on the job needs its forms stripped, cleaned or returned, so no crew comes back after the pour.
Because the sequence is the same on every wall, the crew that forms the basement already knows how to form the upstands. See the Rise Wall permanent formwork wall system .
These four facts apply to every application on this page. Everything else, from wall height to reinforcement and fire performance, is set by the structural engineer for the wall in question.
Send the wall schedule with your quote request, listing each wall type with its height, length and openings, so the quote can confirm panel sizes, freight and lead time for all of them together.
For more information about the Rise Wall system, see Rise Wall Water Resistant.
Rise Products is an Australian owned and operated business, and Rise Wall was designed by builders for builders.
Quotes are prepared from the project information supplied, so pricing is based on the actual wall requirements.
Rise supplies the system, while installation is arranged by your builder or concreter.
Availability, freight and lead time are confirmed for your project location and required delivery date.
Rise Wall can be considered for a wall that is, or could be, reinforced poured concrete where safe concrete placement can be arranged. The eight types of concrete walls below are the applications Rise Wall is offered for. Each one names the condition that decides whether the system suits your concrete walls.

A load bearing wall carries floor or roof loads down to the footing. That load sets the reinforcement, so the engineer designs bar size and spacing for each wall. A party wall between two homes also has fire performance requirements, which must be confirmed for the specified wall construction. See internal load bearing walls.

In situ concrete walls are poured and cured in their final position on site. This is the general case, and the other seven applications are variations of it. The deciding condition is safe concrete placement access along the wall line. See in situ concrete walls.

An external wall is part of the building envelope and faces the weather. With Rise Wall, the PVC formwork remains as the wall face after the pour. The deciding condition is the finish the design calls for, since some specifications require a masonry, rendered or off form concrete look. Any finish must be selected and detailed for compatibility with the panel. See external walls.

A retaining wall holds back soil where the ground level changes. Rise Wall can be considered for retaining walls subject to project engineering, forming a poured, reinforced wall tied into an engineered footing. The allowable retained height, footing, reinforcement and drainage depend on the site conditions and design. Read more about retaining walls.

A basement wall retains soil below ground and has to keep water out of the room behind it. Rise describes basement walls as its “most common application”. The waterproofing, joints and drainage must be detailed for the project; the formwork alone does not keep a room dry. See Rise Wall Water Resistant and our page on basement walls.

A blade wall is a narrow, deep structural wall that works like a flattened column. Columns, blade walls and shaft walls repeat floor after floor on apartment and commercial buildings. Fire performance must be checked for the specified wall construction, and lift shaft dimensions and tolerances must be agreed with the structural designer and lift supplier before installation. See columns, blade walls and shafts.
An upstand is a short concrete wall that rises from a slab edge or balcony. A balcony upstand, planter box or boundary fence is low, but often repeated many times on one project. Suitability for small jobs depends on the wall size, access and installation setup, so send the total wall length, height and access details for assessment. See fences, planter boxes and upstands.

Pits and tanks hold water in, which is the opposite problem to a basement. An on site detention (OSD) tank stores stormwater on a property and releases it slowly into the drainage system. The deciding condition is the water retaining design, since pressure acts from inside the wall. See pits and tanks.
Nothing in the sequence is stripping, on any wall type. The sequence is the same for every wall type; the footing, waterproofing and drainage details change. See the Rise Wall difference for more information.
Start from what the wall has to do, then check the item the engineer will ask about first. The types of concrete walls below cover most projects. Use the table as a starting point for the conversation with your engineer, not as a design check.
| If your wall is | Check first | Read |
|---|---|---|
| Holding back soil | Retained height, surcharge and drainage | Retaining walls |
| Below ground | Waterproofing and drainage detail | Basement walls |
| Carrying loads or separating dwellings | Loads and fire performance | Internal load bearing walls |
| A core, column or shaft | Loads, fire and set out over several floors | Columns, blade walls and shafts |
| Part of the building envelope | The finish over the PVC face | External walls |
| Holding water | Water retaining design | Pits and tanks |
| Low and repeated | Set out and access | Fences, planter boxes and balcony upstands |
Not sure which applies? Many walls are more than one type: a basement wall is also a retaining wall, and a party wall is also load bearing. Send the drawings and we will point you to the right pages.
Rise Wall can be considered for in situ, load bearing, external, retaining and basement walls, columns, blade walls and shafts, fences, planter boxes and balcony upstands, and pits and tanks, subject to the design.
Yes. Rise Wall forms poured, reinforced concrete retaining walls on an engineered footing, with drainage specified for the site. The structural design sets the retained height. See retaining walls.
Yes, subject to the design. A basement wall both retains soil and keeps water out, so waterproofing, joints and drainage are detailed for each basement alongside the structure. See basement walls .
Yes, subject to the design. Commercial and industrial walls are assessed on the drawings like any other project.
Yes, subject to the design. A party wall separates dwellings, so the engineer and certifier confirm its fire performance as well as its loads.
Rise Wall may be suitable for a party wall where the specified wall construction satisfies the project requirements. A party wall is a shared wall between two homes, such as townhouses or a duplex. Confirm the design and supporting fire performance evidence with the engineer and certifier.
A blade wall is a long, narrow load bearing wall that works like a column. See columns, blade walls and shafts .
An OSD tank is an on-site detention tank that holds stormwater during heavy rain and releases it slowly, which reduces the load on the stormwater system. See pits and tanks .
The structural engineer and certifier confirm suitability for each wall, using the technical documents Rise supplies on request.
Planning walls of more than one type? Send us the wall types, drawings, project location and required delivery date, and we will confirm which Rise Wall applications fit. Call 1300 205 541 or visit 72A Willoughby Road, Crows Nest NSW.