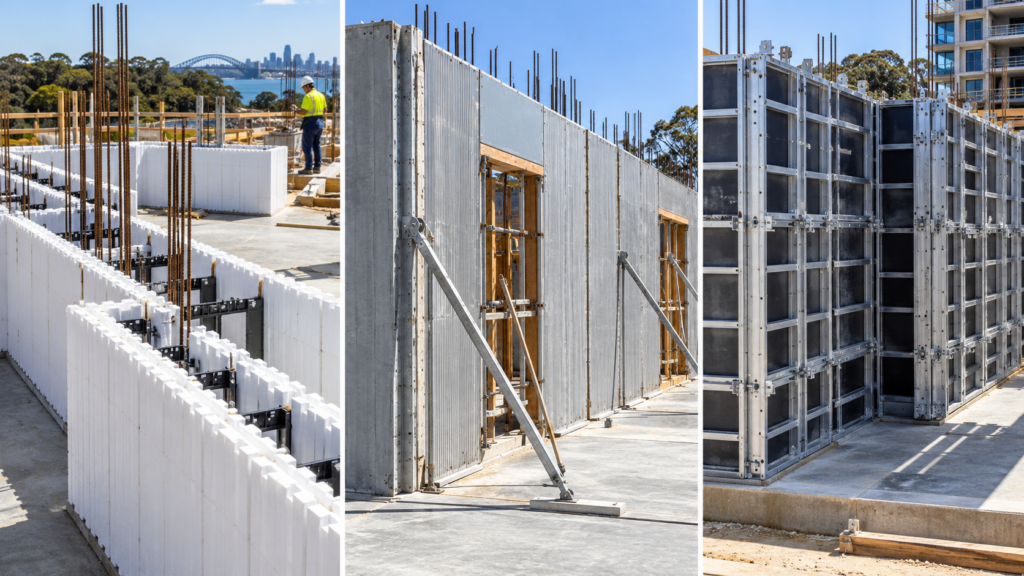



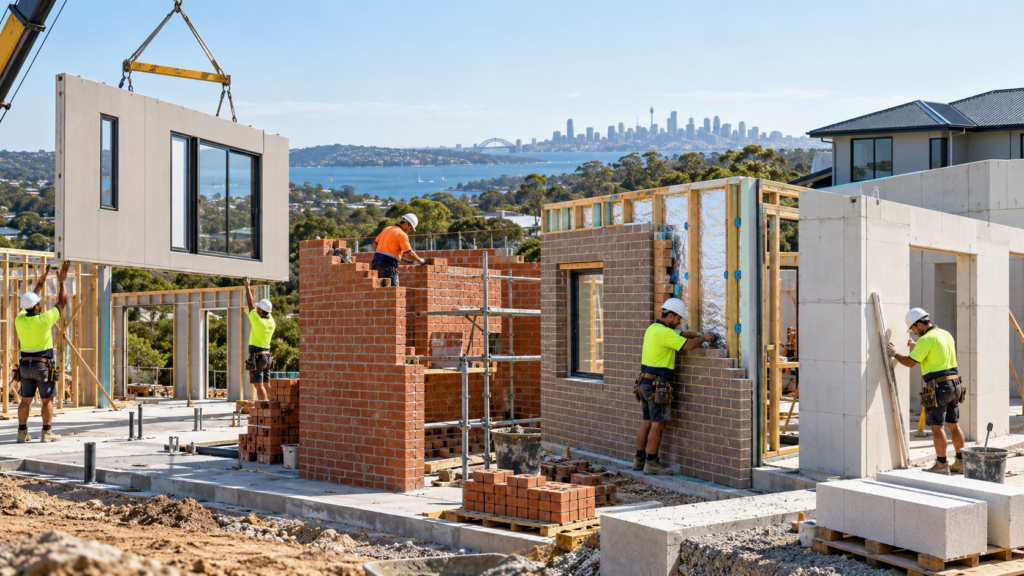
Prefabricated walls are wall components made partly or substantially off-site, then delivered and assembled into the building. Double brick uses two masonry leaves, brick veneer pairs an outer brick skin with a structural frame, and Hebel is a brand of lightweight autoclaved aerated concrete (AAC) panels and blocks.
Your external wall system affects structure, thermal comfort, acoustics, fire safety, weather protection, build time and appearance. The systems differ in more than the outer material: framing, insulation, cavities, membranes, joints and internal linings all shape how the wall performs. The right option depends on the complete wall assembly, structural needs, climate, design, budget and site access.
Rise Wall sits in its own category. It is a permanent formwork system for external concrete walls: factory-made PVC panels are assembled on site and filled with reinforced concrete, rather than being delivered as finished precast walls.
| Wall type | Basic construction | Main characteristic |
| Prefabricated framed wall | Factory-assembled timber or steel frame with selected layers | Off-site production |
| Precast concrete wall | Factory-cast concrete panel | Heavy prefabricated structural or cladding element |
| Double brick | Two masonry leaves separated by a cavity | High thermal mass |
| Brick veneer | External brick skin with internal structural frame | Common residential system |
| Hebel / AAC panel | Lightweight aerated concrete panels | Lighter weight with insulating properties |
| Rise Wall | Permanent PVC formwork filled with in situ concrete | Site-assembled structural concrete wall |
These categories overlap. A prefabricated frame, for example, can be finished with a brick veneer or another cladding.
What Are Prefabricated Walls and How Are They Used in Australian Construction?
Prefabricated walls are made in a factory, in part or in full, then transported to the site and assembled. “Prefabricated” describes how a wall is made, not what it is made of.
What does prefabricated wall construction mean?
Prefabrication moves some work off-site. Components are made under factory quality control, delivered, lifted into place where needed, then connected and detailed on site. The degree of prefabrication varies a lot. Some panels arrive as bare frames. Others arrive with insulation, linings or finishes already fitted. Not every panel arrives as a complete structural, insulated and weatherproof wall.
Common types of prefabricated walls
- Timber-framed wall panels: factory-built stud frames, usually structural.
- Light-gauge steel wall panels: cold-formed steel frames, usually structural.
- Precast concrete wall panels: factory-cast reinforced concrete panels that can be structural or cladding.
- Insulated sandwich panels: insulation bonded between two skins, used structurally or as cladding depending on the product.
- AAC wall panels: lightweight aerated concrete, often fixed to a supporting frame.
- Other engineered modular wall assemblies.
Where are prefabricated walls used?
Prefabricated walls are used in detached houses, duplexes, townhouses, apartment developments, commercial and industrial buildings, and repetitive façades, where the same panel can be used many times.
How are prefabricated walls installed?
- Finalise the design and panel dimensions.
- Manufacture panels off-site.
- Prepare footings and supporting structures.
- Transport panels to the site.
- Lift or position each panel.
- Make the structural connections.
- Complete joints, insulation and weatherproofing.
- Apply any remaining finishes.
Where does Rise Wall fit?
Rise Wall uses factory-made PVC formwork panels, but the wall itself is built on site. The panels are assembled, reinforced, braced and filled with concrete, then stay in place as the wall faces. That makes it a site-assembled in situ concrete wall, not a crane-installed finished panel. Rise Products explains the difference on its in situ concrete walls page.
| Prefabrication approach | Typical material | On-site work remaining |
| Pre-assembled timber framing | Timber studs and boards | Connections, membranes, cladding and finishing |
| Pre-assembled steel framing | Light-gauge steel | Fixings, insulation and cladding |
| Precast concrete | Reinforced concrete | Lifting, bracing, structural connections and joints |
| AAC panels | Autoclaved aerated concrete | Fixing, coating and joint detailing |
| Permanent formwork panels | PVC or other approved material | Assembly, reinforcement, bracing and concrete placement |
What Are the Benefits of Prefabricated Walls for Residential and Commercial Buildings?
Prefabricated walls can reduce on-site work by shifting fabrication to a controlled factory environment. How much that helps depends on the panel type, the project’s scale and repetition, and the site.
Reduced on-site construction activities
Panels can be made while footings and slabs are being built, so the two stages overlap. Standardised panels can be erected quickly, and repeated stages become more predictable. That does not mean the whole project is always faster: design, manufacture, delivery and finishing still take time.
Manufacturing quality and consistency
Factory conditions support repeated processes, consistent panel dimensions, inspections and accurate connections, which can reduce some defects. Site installation and junction detailing still need to be decided, based on how well the finished wall performs.
Waste and material efficiency
Cutting and optimising materials in a factory can reduce site offcuts. Packaging, transport and factory waste still count, so environmental benefits depend on the specific product and should be backed by lifecycle evidence.
Labour and site logistics
Prefabrication shifts labour rather than removing it. Projects may require cranes or other lifting equipment, space to store panels, tight delivery schedules, specialist installers, and close coordination with other trades.
Limitations of prefabrication
- Design decisions must be locked in early.
- Manufacturing has lead times.
- Transport limits panel size.
- Changes after manufacture are hard and costly.
- Installation tolerances must be tight.
- Structural connections can be complex.
How Rise Wall compares
Rise Products describes its PVC panels as lay-flat for compact delivery. They are assembled on site without a crane-lifted finished panel, and there is no conventional formwork to strip after the pour. Rise Products publishes construction-speed and cost-saving figures for its system. Treat these as supplier claims and ask for comparable project evidence. The Rise Wall difference page outlines how the supplier’s system compares with other wall methods, and the Rise Wall projects page showcases completed work.
| Potential benefit | Prefabricated panels | Important limitation |
| Off-site manufacturing | Reduces some on-site fabrication | Lead times still apply |
| Consistent production | Supports repeatability | Installation quality matters |
| Faster erection | Possible on suitable projects | Erection is not the same as a finished wall |
| Less site waste | May reduce cutting and offcuts | Manufacturing waste still counts |
| Programme predictability | Useful for repeatable designs | Supply and delivery risks |
| Less site labour | Possible for some systems | Specialist crews and cranes may be needed |
How Do Prefabricated Walls Compare with Double Brick, Brick Veneer and Hebel?
Prefabricated walls, double brick, brick veneer and Hebel differ in how the structure is arranged, how they are insulated, how they handle sound and fire, how they are built and how they are finished. None wins on every measure, and each depends on the full wall build-up.
Prefabricated wall panels
Prefabricated panels can be factory-built timber or steel frames, insulated panels or precast concrete. Because the category is so broad, performance varies widely with the materials and the complete build-up. A prefab timber frame with brick cladding behaves very differently from a precast concrete panel.
Double brick walls
YourHome’s brickwork and blockwork guide describes double brick as two layers (leaves) of brickwork with a cavity between them, joined by ties. The inner leaf is usually structural and supports the roof, so it must be built before roof framing starts, which makes double-brick slower than brick veneer. It offers high thermal mass but low thermal resistance, so insulation is generally needed. It also needs suitable footings, flashings, weep holes and cavity drainage.
Brick veneer walls
Brick veneer is the most common residential system in Australia. A timber or steel frame provides the structure, and an outer brick skin acts as cladding, separated by a cavity. Insulation and a weather barrier sit in the framed wall, with flashings and weep holes managing moisture. It is not structurally the same as a double-brick: the bricks do not support the roof.
Hebel / AAC wall panels
AAC is concrete made with closed air pockets. YourHome’s guide on autoclaved aerated concrete notes that it is about one-fifth the weight of concrete and has moderate thermal mass. Panels are typically fixed to a supporting frame and need a compatible coating or render for weather protection. Whether a panel is structural depends on the product. The aerated structure provides AAC with greater inherent insulation than some other wall systems, but the full wall must still be assessed against energy requirements.
Rise Wall permanent formwork
Rise Wall is an additional option for external concrete walls: site-assembled PVC formwork around a reinforced in situ concrete core, not a factory-made finished panel.
| Factor | Prefab framed / panel | Double brick | Brick veneer | Hebel / AAC | Rise Wall |
| Construction | Mostly off-site | Two masonry leaves built on site | Brick skin plus frame | Factory AAC units fixed on site | Permanent formwork plus in situ concrete |
| Thermal | Assembly-dependent | High mass, insulation needed | Frame insulation is key | AAC contributes to insulation | Insulation strategy must be checked |
| Acoustic | Assembly-dependent | Mass and cavity may help | Frame and lining dependent | System-dependent | Tested wall assembly needed |
| Fire | Depends on system FRL | Masonry can support fire-rated designs | Complete assembly needed | AAC can support fire-rated designs | Tested assembly and combustibility check needed |
| Build time | Manufacture plus erection | Masonry construction | Frame and brickwork stages | Panel fixing and finishing | Assembly, reinforcement and concrete |
| Finish | Product-dependent | Face brick or render | Face brick or render | Compatible render or coating | Retained face or specified finish |
| Structural role | System-dependent | Often load-bearing | Frame generally load-bearing | System-dependent | Engineered concrete core |
| Site access | Panel delivery, possible crane | Brick and material access | Brick and frame deliveries | Panel handling | Concrete delivery and panel assembly |
| Maintenance | Finish-dependent | Generally durable masonry | Brick and joint maintenance | Coatings and joints | Finish and joint maintenance |
| Cost | Project-specific | Project-specific | Project-specific | Project-specific | Project-specific |
Conceptual only, not construction details. Insulation, cavities, coatings, framing, flashings, connections and exact build-ups depend on the specified system, and the six assemblies do not have equivalent performance. Precast panels are factory-cast and finished, whereas Rise Wall’s concrete core is poured on-site within retained PVC formwork. Final diagrams should be engineer-reviewed.
Which External Wall Construction Method Offers Better Insulation, Strength and Durability?
No method wins on its own. External wall performance comes from the completely tested or calculated wall assembly, not from the main visible material. A well-detailed brick veneer wall can outperform a poorly detailed concrete wall, and vice versa.
Thermal insulation and energy efficiency
Thermal performance depends on the total wall R-value, insulation placement, thermal bridges, thermal mass, airtightness, glazing, orientation, and climate zone, in both summer and winter. Condensation must also be managed.
Thermal mass and insulation are different properties. Mass stores heat and evens out temperature swings. Insulation slows heat flow. Double brick and reinforced concrete provide mass but generally need an insulation strategy. AAC has greater built-in insulation due to its air pockets. NSW’s BASIX guidance on AAC walls notes that, depending on thickness and climate zone, extra insulation may not be needed, but each wall still has to be assessed.
Acoustic insulation
Sound transmission depends on surface mass, insulation, cavities, resilient connections and how well gaps and penetrations are sealed. Heavy walls tend to block more airborne noise, but no material has one universal acoustic rating. Compare tested whole-wall ratings.
Fire resistance
Fire performance depends on the complete assembly and its test or assessment. Key terms are:
- Fire Resistance Level (FRL): the minutes a wall maintains structural adequacy, integrity and insulation in a fire test.
- Combustibility: the ability of materials to burn.
- Bushfire Attack Level (BAL): the bushfire exposure the site is rated for under AS 3959, where applicable.
A non-combustible material does not mean every wall that uses it meets the required FRL.
For external walls, combustibility rules and FRLs can apply. In Type A and B construction, external walls generally need to be non-combustible. Rise Products states that Rise Wall’s certification covers Type C construction for Class 1 and Class 10 residential buildings. For other building classes, confirm the compliance pathway with your building surveyor.
Strength and structural performance
Structure depends on whether the wall is load-bearing, its reinforcement or framing, masonry design, wind loads, connections, building movement and footings. In a double brick, the masonry is often structural. In brick veneer, the frame is. AAC and prefab panels depend on the product. Every case needs engineering design.
Durability and weather resistance
Long-term performance depends on moisture management, cavity drainage, flashings, penetrations, render and coating maintenance, corrosion protection, crack control, construction quality and local exposure. YourHome’s cladding guide stresses that cladding systems must be waterproof and protect the interior from the weather.
| Performance measure | What must be compared | Evidence required |
| Thermal | Total wall R-value and thermal bridging | NCC-compliant calculations or testing |
| Acoustic | Whole-wall sound insulation | Relevant acoustic test or engineering assessment |
| Fire | Complete-wall FRL and material requirements | Applicable fire test and classification |
| Structural | Loads, spans and connections | Engineer-approved design |
| Weatherproofing | Joints, flashings and moisture control | System details and relevant test evidence |
| Durability | Exposure and maintenance needs | Technical data and project specifications |
How Much Do Prefabricated Walls Cost Compared with Traditional Wall Construction in Australia?
Prefabricated walls are not always cheaper. Wall costs depend on the system, wall area, structural design, insulation, labour, equipment, finishing and site conditions. The only fair comparison is the total installed cost of the same finished wall.
Prefabricated wall costs
Prefab costs include panel manufacture, engineering and shop drawings, transport, cranes or lifting equipment, installation, structural connections, insulation, weatherproofing, and finishing. Repetition can bring the unit cost down, while one-off designs push it up.
Double brick and brick veneer costs
Masonry walls involve bricks and mortar, bricklaying labour, framing (for brick veneer), insulation, wall ties, cavity and flashing details, scaffolding, footings and finishing. Double brick needs two masonry leaves and usually heavier footings, while brick veneer adds a frame.
Hebel costs
AAC walls involve the panels, a supporting frame, fixing systems, transport and installation, joint treatment, a compatible render or coating, and ongoing coating maintenance.
Rise Wall cost factors
A Rise Wall external wall includes the PVC formwork panels, reinforcement, concrete, bracing, assembly labour, concrete placement, insulation and any required finishes, connections, and site access and delivery. Comparing the price of the panels alone with the finished installed cost of brick veneer or Hebel would be misleading.
| Cost component | Prefab panel | Double brick | Brick veneer | Hebel | Rise Wall |
| Main wall material | Panels | Brickwork | Brick and frame | AAC panels | PVC forms and concrete |
| Engineering | System-specific | As needed | As needed | System-specific | Structural design |
| Installation labour | Erection | Bricklaying | Framing and bricklaying | Panel installation | Forms, reinforcement and concrete |
| Lifting and equipment | Often needed | Scaffold and handling | Scaffold and handling | Handling and lifting | Placement and possible lifting |
| Insulation | Depends on the system | May be required | Frame insulation | May be required | Must be designed |
| Weatherproofing | Joint and system details | Cavity and flashing details | Membrane, cavity and flashing | Coatings and joints | Joints, penetrations and finish |
| Final finish | Variable | Face brick or render | Face brick or render | Coating or render | Product-specific finish |
| Programme costs | Manufacture and erection | Trade sequencing | Framing and bricklaying | Panel and coating stages | Assembly, pour and curing |
| Total cost | Get a comparable quote | Get a comparable quote | Get a comparable quote | Get a comparable quote | Get a comparable quote |
How to get a fair comparison
Ask for quotes for the same wall area and height, with the same thermal, fire, and acoustic targets, the same structural role, and the same finished look. Make sure each quote lists every layer and trade. Rise Products has published its own cost discussions, such as how lay-flat formwork reduces installed costs. Treat any figures in supplier articles as claims to test against your own quotes.
How Do You Choose Between Prefabricated Walls, Double Brick, Brick Veneer and Hebel for Your Project?
The right external wall depends on the wall’s structural role, thermal and acoustic targets, fire and weather exposure, site logistics, finish, budget and programme. Start with what the wall must do, then compare systems that can do it.
Consider the building type.
Single-storey homes, two-storey houses, duplexes, townhouses, apartment buildings and commercial extensions all have different needs. Building class and height change the structural, fire and energy-efficiency rules that apply under the National Construction Code. Duplexes and townhouses may also need fire- and sound-separating walls between dwellings, and some of these are designed as internal load-bearing walls.
Check site constraints
Narrow suburban blocks, crane access, delivery restrictions, storage space, neighbouring buildings, local trades, weather exposure and site safety all affect which systems are practical. Large prefab panels need truck and crane access. Masonry needs room for materials and scaffolding. Site-assembled systems need concrete delivery and pumping access. For the concrete options, see precast vs. onsite—poured walls.
Consider appearance and finishing.
Face brick gives a traditional look. Render or paint suits masonry, AAC and concrete. AAC needs a compatible coating. Prefab panels can take many claddings. Rise Wall offers product-specific finishing options, and the retained panel faces can affect which finish is applied.
Consider long-term maintenance
Think about brick joints and flashings, AAC coatings, panel junctions, painted surfaces, movement joints, weather seals and how easy repairs will be.
| Project priority | Systems worth looking at | Key question |
| Traditional brick look | Double brick or brick veneer | Is exposed masonry preferred? |
| Repetitive panel layouts | Prefab framing or panels | Does the design suit off-site manufacture? |
| Lightweight cladding | AAC panels or lightweight prefab | What structure supports the panels? |
| Constrained site | Suitable site-assembled systems | What delivery and access are available? |
| High thermal performance | Any well-insulated system | What whole-wall R-value is achieved? |
| Fire-rated external wall | Certified compliant assembly | What FRL and combustibility rules apply? |
| Fast construction programme | Project-specific prefab or permanent formwork | What does the full programme look like? |
| Reinforced concrete wall | Precast or in situ concrete systems | What structural design is needed? |
Which external wall system suits my project?
- What is the building classification and number of storeys?
- What structural job must the wall do?
- What thermal performance is required?
- Do acoustic separation requirements apply?
- What fire and bushfire requirements apply?
- Can the site take cranes and large-panel deliveries?
- What finished appearance do you want?
- What moisture and condensation detailing is needed?
- Have complete installation costs been compared?
- Has your engineer or designer confirmed that the system suits the project?
If you need an engineer, Engineers Australia’s registers explain how engineer registration works in each state.
Where Rise Wall fits
Rise Wall may suit projects where reinforced-in-situ concrete external walls are appropriate and permanent formwork makes sense. Suitability for a specific wall configuration or building class must be confirmed with system documentation and engineering design. The Mascot mixed-use development in Sydney is one project using the system: see the Rise Wall projects page, and the Rise Wall applications page for other uses.
Comparing External Wall Systems for Your Next Project?
Prefabricated walls, double brick, brick veneer and Hebel can all make good external walls. The best choice depends on the complete wall assembly, verified performance and the total installed cost of the same finished wall, not the label on the outer layer.
Planning a new home, duplex, townhouse or commercial building? Speak with Rise Products about whether Rise Wall permanent formwork may suit your proposed external concrete walls. Rise Products states that Rise Wall’s certification covers Type C construction for Class 1 and Class 10 residential buildings. For apartment and commercial projects, confirm the compliance pathway with your certifier. Share your plans, wall dimensions, performance requirements and site details to discuss product options, technical information and project-specific pricing.
Get a Quote or call 1300 205 541.
Frequently Asked Questions
What are prefabricated walls, and how do they work?
Prefabricated walls are made partly or substantially off-site, then delivered and installed in the building. Examples include factory-built timber frames, steel frames and precast concrete panels. On-site, they are lifted, positioned, and connected. How much insulation, weatherproofing and finishing is still needed depends on the system.
Are prefabricated walls cheaper than traditional brick walls?
Not always. Prefabrication can reduce some on-site labour and installation time, but the total cost also depends on manufacturing, transport, crane hire, insulation, finishing, and design. Repetitive layouts tend to favour prefab. Compare quotes for the same finished wall, including all layers and trades, before deciding.
What is the difference between prefabricated walls and Hebel panels?
Prefabrication is a construction method, while Hebel is a brand of autoclaved aerated concrete (AAC) products. Hebel panels are factory-made to be part of a prefabricated approach. The real comparison is between materials and assemblies: AAC panels versus framed panels, precast concrete or masonry.
Are prefabricated walls suitable for Australian weather conditions?
Suitably specified prefabricated walls can be designed for Australian climates. Performance depends on structural design, insulation, condensation management, cladding, weatherproofing, and fire or bushfire requirements. Not every system suits every location, so check that the specific assembly has been designed and tested for your site’s exposure.
How long do prefabricated walls last?
There is no single lifespan. Durability depends on the materials, installation quality, environmental exposure, maintenance and building design. A precast concrete panel, a timber-framed panel, and an AAC panel each have different service-life considerations, especially regarding joints, coatings, and moisture protection. Check product warranties and design life information.
Which is better for external walls: prefabricated panels, double brick or brick veneer?
None is better in every case. Double brick offers thermal mass and masonry durability, brick veneer is familiar and economical, and prefab panels can speed up repetitive builds. AAC and permanent formwork concrete are other options. Compare structural needs, thermal and acoustic performance, fire safety, site access, programme, budget and appearance.