


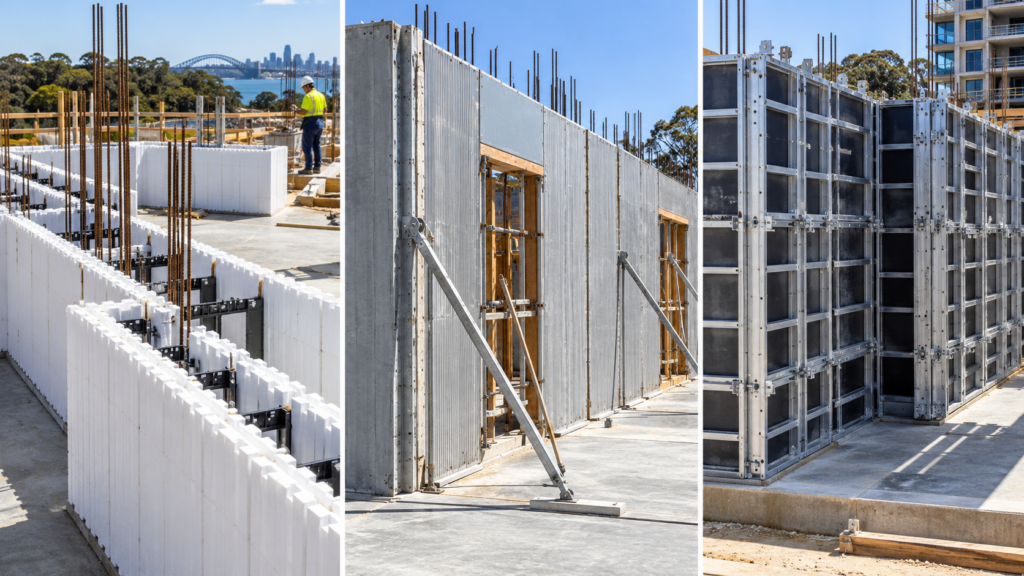
Permanent formwork systems stay in place around a reinforced concrete wall after the pour. That can change how a wall is installed, how many trades touch it, how it is finished and how materials reach the site. But the systems on the Australian market are not interchangeable. They differ in panel material, wall thicknesses, supply format, certification, fire and water resistance, and pricing.
Builders comparing an AFS wall vs a Dincel wall, or weighing up other options such as Ritek and Rise Wall permanent formwork, get the most useful answers by comparing specific products against the same project requirements: structural design, certified configurations, fire and water performance, logistics and complete installed cost.
This guide sets out what each manufacturer publishes about its own system and what to check before choosing one. Competitor information comes from each manufacturer’s own website, checked on 16 October 2026. Specifications change, so confirm current details directly with each supplier.
| System type | Description |
| PVC or polymer permanent formwork | Interconnecting polymer panels around the poured concrete |
| Fibre-cement permanent formwork | Fibre-cement faces joined by a stud or spacer frame |
| Site-assembled systems | Components snapped, slid or connected on site |
| Factory-prepared panels | Panels shop-drawn or prefabricated before delivery |
| Lay-flat formwork | Components shipped compactly for assembly on site |
These categories overlap. A fibre-cement system can be factory-prepared, and a PVC system can be lay-flat.
What Are AFS and Dincel Wall Systems, and How Do They Work?
AFS and Dincel both supply permanent formwork for reinforced concrete walls. Panels are assembled, braced and reinforced, then filled with concrete, and the formwork stays on the finished wall. The two brands differ in their product families, materials and how the panels go together.
What is an AFS wall system?
AFS, part of the CSR group, publishes two distinct systems, so “AFS wall” can mean either:
- AFS Rediwall: AFS describes this as a polymer-based (PVC) permanent formwork system whose extruded components slide and interconnect to form the wall. AFS lists applications, including basements, columns, party walls, retaining walls, retention tanks, and stormwater pits, and notes that they require temporary bracing during core fill.
- AFS Logicwall: AFS’s Logicwall design guide describes lightweight sandwich panels made by bonding fibre-cement sheets to galvanised steel stud frames. The panels are shop-drawn, and the fibre-cement faces are designed to be skim-coated and painted. Ritek’s current website presents the Logicwall name under its combined Ritek Logicwall brand, so check which company supplies the product you are specifying.
What is a Dincel wall system?
Dincel Structural Walling uses interlocking PVC profiles that snap together on site and are then filled with concrete. Dincel publishes four profiles: 110, 155, 200 and 275 mm. Its builder FAQ notes that the 110, 155 and 200 mm profiles are 333 mm wide per module, while the 275 mm profile is square. Dincel recommends its 275 profile for permanently submerged applications.
How does Rise Wall differ?
Rise Wall is a lay-flat, twin-skin permanent formwork system that is shipped in compact packaging and assembled on site before concrete is placed. Rise Products describes a PVC Water Resistant product and a fibre-cement-lined Super Finish product. See the Rise Wall difference page for how the supplier explains its system.
What Are the Key Differences Between AFS Walls and Dincel Walls?
The main differences between AFS and Dincel walls are panel material, profile thicknesses, supply format, certification scope, published fire and water evidence, and the treatment of the finished face. AFS offers both a PVC system (Rediwall) and a fibre-cement system (Logicwall), while Dincel offers PVC profiles in four thicknesses. Compare specific products, not brands.
The table below summarises what each manufacturer publishes. “Confirm” means the figure was not clearly established in the manufacturer’s current public materials, not that it doesn’t exist.
| Specification | Rise Wall | AFS Rediwall | AFS Logicwall | Dincel | Ritek Logicwall (XL Wall) |
| Panel material | PVC (Water Resistant) or fibre-cement-lined (Super Finish), per Rise Products | Polymer (PVC) extrusions | Fibre-cement sheets on galvanised steel studs | PVC profiles | 6 mm fibre-cement faces on composite or aluminium studs |
| Wall thicknesses | 200 mm documented; confirm current range | 110, 156, 200, 256, 275 and 300 mm profiles advertised; AFS FAQ lists 110, 156, 200 and 256 mm; confirm | Five thicknesses (historical brochure: 120, 150, 162, 200 and 262 mm); confirm | 110, 155, 200 and 275 mm | 115, 135, 150, 165, 200 and 265 mm overall |
| Supply format | Lay-flat, site-assembled | Components clip or slide together; stock or cut-to-size lengths | Shop-drawn panels | Snap-together profiles | Prefabricated panels made to drawings, 1.2 m standard width |
| CodeMark | No public CodeMark number located; pending client evidence. Rise Products states its products are certified for Type C, Class 1 and 10 buildings | CM30107 (AFS resources reference Rev6); confirm current revision | Described as CodeMark certified by AFS; confirm the certificate | CM20242 per Dincel’s compliance resources, described as covering Class 2 to 9 buildings; confirm status and scope | CM40374 published; confirm variant and status |
| Standards referenced | Confirm | AS 3600-2018 | AS 3600 | AS 3600 (engineer calculates FRL structural adequacy) | AS 3600 and AS 1530.4 are among the referenced standards |
| Maximum published FRL | Product-specific evidence required | 90/90/90 (RW110) up to 240/240/240 for larger profiles | Confirm by configuration | 90/90/90 (110), 180/180/180 (155), 240/240/240 (200 and 275) | Certified assembly-dependent; confirm |
| Water evidence | Water-resistant product claim; full-system evidence required | AFS reports six-metre water head testing for 100 hours and states certified resistance to water penetration | Confirm | Six-metre-head water testing reported; 275 profile recommended for submerged use | Confirm by assembly |
| Warranty | Obtain written terms | Obtain written terms | Obtain written terms | Obtain written terms | Warranties up to 25 years advertised; obtain terms |
| States serviced | Confirm | Confirm | Confirm | Confirm | National coverage advertised |
| Pricing basis | Project quote | Quantity take-off and quotation | Project quote | Project quote | Project quote |
Sources, all checked 16 October 2026: AFS Rediwall, AFS FAQs, AFS builders page, AFS Logicwall design guide, Dincel products, Dincel compliance, Dincel builder FAQs, Ritek XL Wall and Ritek compliance.
How to read the table
- Thickness: Suppliers measure differently. Ritek, for example, states its wall code is the overall thickness, including both 6 mm fibre-cement faces, so the concrete core is 12 mm thinner. Check whether a figure is overall, nominal or core thickness before comparing.
- CodeMark: A certificate number alone doesn’t prove current certification for your use. Check the revision, expiry, certified scope, exclusions and NCC edition.
- Fire: FRLs apply to tested or assessed wall configurations, not to a brand as a whole. Dincel, for instance, states that the project’s structural engineer must calculate the structural adequacy part of the FRL.
- Water: A water penetration test on the panel doesn’t prove that the entire basement, tank, or retaining wall is waterproof.
- Warranty: Ask whether a warranty covers materials, the system or installation.
Practical differences on site
PVC systems such as Rediwall, Dincel, and Rise Wall Water Resistant leave a PVC face; AFS, for example, states that Rediwall requires no further finishing for below-ground applications. Fibre-cement systems such as Logicwall and Ritek leave a board face designed to be finished like a lined wall. Shop-drawn and prefabricated panels arrive cut to the design, while snap-together and lay-flat systems are assembled on-site from components. Rise Products describes its water-resistant formwork on a separate page.
How Do AFS and Dincel Wall Systems Compare in Strength, Durability and Installation Speed?
The strength and fire performance of an AFS or Dincel wall come from the engineered reinforced-concrete assembly, not from the formwork brand. Installation speed depends on the product, site access, reinforcement, concrete placement and crew experience. Neither can be ranked fairly without matching designs.
Structural strength
Both systems form reinforced-concrete walls designed in accordance with AS 3600. Wall strength depends on the concrete, reinforcement, wall thickness, loads, and connections, as approved by the project engineer. Don’t rank products by panel thickness alone, especially when thicknesses are measured differently.
Fire resistance
AFS lists a maximum FRL of 90/90/90 for its smaller RW110 profile and up to 240/240/240 for specified larger Rediwall profiles. Dincel publishes maximum achievable FRLs of 90/90/90 for its 110 profile, 180/180/180 for its 155 profile, and 240/240/240 for its 200 and 275 profiles, and states that the project’s structural engineer must calculate the structural adequacy portion. These are maximums for particular configurations, so compare certified assemblies against the same building classification, wall role, penetrations and joints.
Waterproofing and durability
AFS reports testing Rediwall under a six-metre water head for 100 hours and states it has certified resistance to water penetration. Dincel also reports six-metre-head water testing and assessments by independent bodies, and recommends its 275 profile for permanently submerged uses. Test methods and certified scopes differ, so check the exact test and scope before treating two claims as equivalent. Panel joints, wall-to-slab junctions, penetrations and any specified membranes still decide whether a basement or tank stays dry.
Installation speed
Speed comes from the whole sequence: delivery, handling, shop drawings, cutting, assembly, reinforcement, bracing, concrete placement, storage and follow-on trades. AFS, for example, describes Rediwall panels as designed for one-person lifting and runs an installer training program. Ask each supplier for comparable project data rather than relying on headline percentages.
| Criterion | How to compare fairly |
| Strength | Equivalent structural designs |
| Fire | Certified assemblies under the same requirements |
| Waterproofing | Exact test scope plus junction details |
| Durability | Material, exposure and whole-wall design |
| Speed | Complete installation stages |
| Labour | Equivalent scope and crew assumptions |
| Logistics | Delivery, cranage and storage |
| Finish | Work is needed to reach the same final appearance |
For background on how permanent formwork fits into on-site wall construction, see the in situ concrete walls section.
How Much Do AFS and Dincel Wall Systems Cost in Australia?
None of the manufacturers reviewed publishes a national price list, so there is no reliable public answer to whether AFS or Dincel is cheaper. Cost depends on the profile, wall area, reinforcement, concrete, delivery, labour, finishing and engineering for your project.
Supply and panel pricing
Panel price varies with thickness, panel or profile sizes, accessories such as corners, end caps and tracks, order quantity, any custom fabrication or shop drawing, and freight to your site. AFS describes a quantity take-off and quotation service that supports project-based pricing rather than a fixed schedule. Lead times matter too: AFS, for example, advertises 2- to 4-day delivery for Rediwall stock orders.
Installation and labour
Installed cost includes delivery and unloading, assembly, bracing, reinforcement, concrete placement, pour sequencing, finishing and inspections. Systems that arrive as shop-drawn panels shift some work off-site. Systems assembled from components are shifted on-site.
Comparing the complete installed cost
Only compare quotes for the same finished wall: same height, length, thickness, reinforcement, fire and acoustic rating, waterproofing and final appearance. A supply-only PVC quote is not comparable with an installed, finished fibre-cement wall.
| Cost component | AFS | Dincel | Ritek | Rise Wall |
| Panel supply | Quote required | Quote required | Quote required | Quote required |
| Connectors and accessories | Check quote inclusions | Check quote inclusions | Check quote inclusions | Check quote inclusions |
| Reinforcement | Engineer-specified | Engineer-specified | Engineer-specified | Engineer-specified |
| Concrete | Usually allowed separately | Usually allowed separately | Usually allowed separately | Usually allowed separately |
| Installation labour | Project quote | Project quote | Project quote | Project quote |
| Bracing and equipment | Project-dependent | Project-dependent | Project-dependent | Project-dependent |
| Finishing | Assembly-dependent | Assembly-dependent | Assembly-dependent | Assembly-dependent |
| Freight | Supplier and destination-dependent | Supplier and destination-dependent | Supplier and destination-dependent | Supplier and destination-dependent |
| Total installed cost | Compare identical scope | Compare identical scope | Compare identical scope | Compare identical scope |
How Do You Choose Between AFS, Dincel and Other Permanent Formwork Systems for Your Construction Project?
Choose a permanent formwork system by matching it to your structural design, the certified product scope, site access, finish, water exposure, labour, logistics and total installed cost. Start with what the wall must do, then shortlist the products whose current documentation covers it.
Residential and multi-residential walls
Check load-bearing requirements, wall thickness, fire and acoustic separation between dwellings, service penetrations, the finish you want and how panels will reach each level. For more on these applications, see the internal load-bearing walls section.
Basement and retaining walls
Focus on earth and groundwater pressure, waterproofing, wall-to-slab junctions, drainage, certified below-ground scope and reinforcement detailing. See basement wall systems and retaining wall formwork.
Lift cores, stair cores and blade walls.
Check the structural role, reinforcement density, repetition, thickness, openings, FRL and working-at-height arrangements. See column, blade wall and shaft applications.
Pits and tanks
Check liquid loads, joints, penetrations, watertightness, maintenance access and underground working conditions. See concrete pits and tanks.
| Project scenario | What to prioritise | Systems to evaluate |
| Internal structural walls | Structural capacity, fire and acoustic design | Suitable certified AFS, Dincel, Ritek or Rise Wall configurations |
| External walls | Fire, weatherproofing, insulation and finish | Documented external assemblies |
| Basement walls | Waterproofing, earth pressure and joints | Systems with a documented below-ground scope |
| Lift and stair cores | FRL, structural design and installation method | Systems documented for cores |
| Retaining walls | Geotechnical loads and drainage | Engineer-approved structural wall products |
| OSD tanks and pits | Watertightness, structural loads and penetrations | Systems documented for tanks |
| Restricted sites | Transport volume, handling and storage | Compare actual supply formats |
| Large repetitive projects | Labour, lead time and programme | Compare complete project workflows |
This table doesn’t certify any product for a building class or use. Confirm each product and assembly against its current manufacturer documentation and certificate.
Shortlisting checklist
- Has the structural engineer approved the proposed system?
- Are the required wall thicknesses available?
- Is the CodeMark certificate current, and does it cover this use?
- Are the relevant Standards and NCC requirements met?
- Is the required FRL backed by evidence for this configuration?
- Are waterproofing and joint details documented?
- Is the warranty scope clear and in writing?
- Does the supplier service the project location?
- Are the delivery format and lead times confirmed?
- Are the installed quotes truly comparable?
See all Rise Wall applications if you are including Rise Wall on your shortlist.
Comparing Permanent Formwork Systems for Your Next Project?
Whether you’re weighing an AFS wall vs a Dincel wall or adding Ritek and Rise Wall to the list, the right choice comes from comparing specific products against the same structural design, certification scope, fire and water evidence, logistics and installed cost.
Choosing a permanent formwork system for structural walls, basements, retaining walls or a multi-residential project? Rise Products can help you check whether Rise Wall suits your drawings, construction requirements and site. Rise Products states that Rise Wall’s certification covers Type C construction for Class 1 and Class 10 residential buildings. For multi-residential and commercial projects, confirm the compliance pathway with your certifier. Share your wall specifications, quantities and site details to discuss current product options, technical documentation and project-specific pricing. A quote doesn’t replace independent structural engineering or a review of other options.
Get a Quote or call 1300 205 541.
Frequently Asked Questions
What is the difference between an AFS wall and a Dincel wall?
AFS publishes two systems: Rediwall, a PVC formwork whose components clip or slide together, and Logicwall, fibre-cement sheets on steel stud frames. Dincel uses snap-together PVC profiles in 110, 155, 200 and 275 mm thicknesses. Compare the specific products, their thicknesses and certifications, not just the brand names.
Is AFS wall construction cheaper than Dincel?
There’s no reliable universal answer. Neither manufacturer publishes a national price schedule, and cost depends on the profile, wall area, reinforcement, concrete, installation, freight, finishing and project requirements. Get quotes for the same finished wall specification from each supplier and compare the full installed price.
Which is faster to install: AFS or Dincel wall systems?
It depends on the project. Speed is shaped by panel type, crew experience, site access, reinforcement, bracing, concrete placement and the overall construction sequence. Without independent, like-for-like project data, neither can be called faster. Ask each supplier for comparable project examples.
Are AFS and Dincel walls suitable for basements and retaining walls?
AFS lists basements and retaining walls among Rediwall’s uses. Dincel refers to basement walls in its compliance information and recommends its 275 profile for permanently submerged use. Suitability still depends on the product configuration, structural design, groundwater conditions, waterproofing details, and certification scope, so confirm each site with the engineer and supplier.
What factors should you consider when choosing between AFS and Dincel permanent formwork systems?
Look at wall thicknesses and how they’re measured, structural design, panel material, installation method, fire and water evidence for your configuration, CodeMark scope, finish, labour, lead time, warranty terms, service area and the full installed price for the same wall. Then, shortlist only the products whose current documentation covers your project.
How do Rise Wall, AFS, Dincel and Ritek permanent formwork systems compare?
They differ in panel material (PVC or fibre-cement), supply format (lay-flat, snap-together, slide-together or prefabricated panels), thickness range and published certification. None is best for every project. Use the comparison table above as a starting point and confirm current details with each supplier.