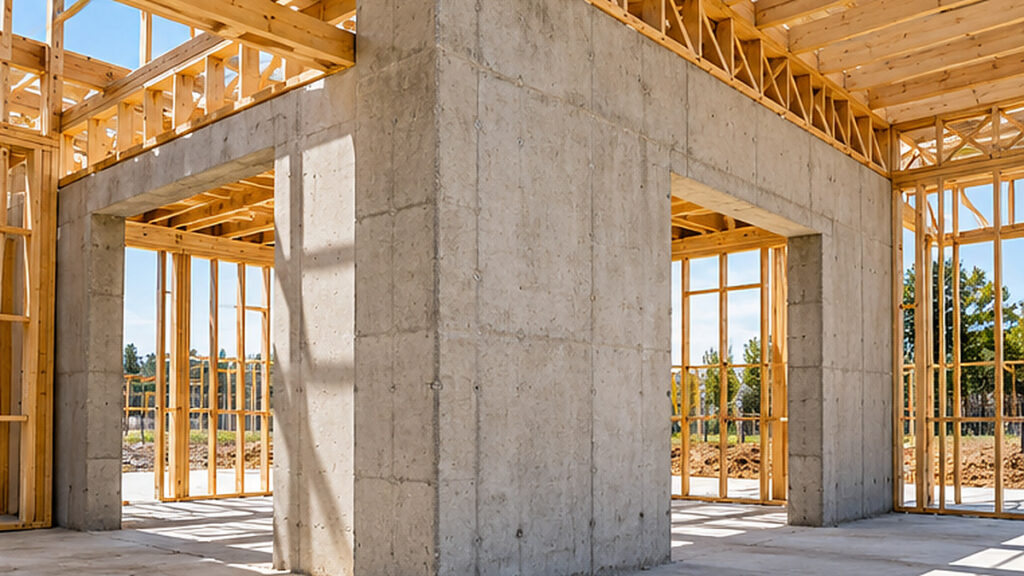



A load-bearing wall is a wall that supports parts of a building and transfers those loads through the structure to the foundations. Common examples of load-bearing walls include internal walls supporting floor joists, external masonry walls carrying roof loads, reinforced concrete core walls and some basement walls.
Whether a particular wall is load-bearing depends on the structural design, not on its thickness, location or material. Not every internal, external or concrete wall carries load, and a wall’s appearance can’t reliably tell you its role.
Safety first: Any proposed removal, cutting, opening or structural alteration of an existing wall must be assessed by a qualified structural engineer, registered where your state requires it, before work begins.
This guide explains how load-bearing walls work, shows common examples and materials, and covers how they are designed and identified in Australian buildings, including where reinforced concrete walls built with permanent formwork, such as Rise Wall, fit.
| Wall example | Typical location | Potential structural role |
| Internal load-bearing wall | Inside homes and apartments | Supports floor or roof loads |
| External load-bearing wall | Building perimeter | Supports floors, roof or other loads |
| Interruption wall | Between apartments or dwellings | May support floors or provide structural resistance |
| Concrete core wall | Lift and stair cores | May resist sideways forces and carry vertical loads |
| Basement structural wall | Below-ground levels | May support vertical loads and resist earth or water pressure |
The word “may” matters. Each row describes a possible structural role, not proof that every wall of that type is load-bearing.
What Are Load-Bearing Walls and How Do They Support a Building?
A load-bearing wall is part of the building’s structural system. It receives loads from above and passes them down to the supporting elements below, and eventually into the ground.
What does a load-bearing wall support?
Depending on the design, a load-bearing wall may support:
- the roof structure
- upper-storey floors
- beams and joists
- other walls above
- dead loads (the permanent weight of the building itself)
- live loads (people, furniture and other changing loads)
- sideways (lateral) loads, where the wall is also part of a bracing or shear-wall system.
Not every load-bearing wall carries the same combination of loads. One wall may carry a floor, another may brace the building against wind, and some do both.
How do loads travel through a building?
Engineers talk about a continuous load path. In simple terms:
- Roof and floor loads act on supporting members.
- Joists, slabs or beams pass those loads to supporting walls.
- Load-bearing walls carry the forces down to the structure below.
- Footings and foundations spread the forces into suitable ground.
Real load paths can be more complex and may run through columns, beams, transfer slabs and other elements. The diagram shows the basic idea.
Conceptual gravity-load path, not to scale. Lateral-force resistance, engineered connections and transfer structures are not shown.
Gravity loads vs lateral loads
Gravity loads act downward: the weight of the roof, floors, walls and contents. Lateral loads act sideways, mainly from wind and earthquakes.
Shear walls and structural cores are designed to resist sideways movement, and many walls do both jobs. A wall can be important to stability even if it carries little roof or floor load, so don’t judge a wall as safe to change based on its appearance, thickness or material. For how Rise Wall is used for this kind of wall, see internal load-bearing walls.
What Are the Most Common Examples of Load-Bearing Walls in Residential and Commercial Buildings?
The most common examples of load-bearing walls are internal structural walls, external walls, intertenancy walls, core and shear walls, and basement walls. They can be built from timber, steel framing, masonry or reinforced concrete, depending on the building.
Internal load-bearing walls
Internal load-bearing walls are found inside homes and apartments. Examples include:
- walls that support floor joists in a two-storey house
- internal walls under the roof framing
- structural walls running through several storeys
- reinforced concrete walls in apartment buildings.
Many internal walls are ordinary partitions that only divide rooms. Two walls can look identical and play completely different roles.
External load-bearing walls
External load-bearing walls form the building perimeter and carry roof, floor or upper-wall loads. Examples include cavity or double-brick walls, structural timber- or steel-framed walls in lightweight homes, and reinforced-concrete external walls. In brick-veneer homes, by contrast, the frame carries the structure,e and the brick skin is mainly cladding. Some façades are non-structural infill or cladding. See external concrete wall systems for one reinforced concrete approach.
Internal walls separate adjoining dwellings or apartments. Their main job is usually fire and acoustic separation, but in some buildings, they are also designed to support floors. They are often masonry or reinforced concrete.
A fire-rated or acoustically rated wall is not automatically structural. Some intertenancy walls are non-load-bearing systems.
Core and shear walls
Lift shafts and stair cores in mid-rise apartments are commonly built as reinforced concrete walls. These core and shear walls resist sideways building movement from wind and earthquakes, and may also carry gravity loads from floors. Rise Products covers these uses on its column, blade wall and lift shaft applications page.
Basement and below-ground structural walls
Basement walls are usually reinforced concrete or reinforced masonry. They resist earth and water pressure and may also support floor slabs above. A retaining wall can hold back soil without carrying much building load, so “retaining” and “load-bearing” are not the same thing. See basement wall formwork for below-ground applications.
| Wall example | Typical building location | Common materials | Potential structural role |
| Internal load-bearing wall | Homes and apartment interiors | Timber, steel, reinforced masonry, concrete | Supports floors or roof |
| External load-bearing wall | Building perimeter | Timber framing, steel framing, masonry, reinforced concrete | Supports roof, floors or upper walls |
| Interruption wall | Between dwellings | Masonry, reinforced concrete, and engineered framed systems | May provide structural support and required separation |
| Core or shear wall | Lift and stair cores | Reinforced concrete, engineered masonry | Resists sideways forces and may carry gravity loads |
| Basement structural wall | Below-ground levels | Reinforced concrete, reinforced masonry | Resists earth and water pressure and possibly building loads |
A real-world example
Rise Products’ Mascot mixed-use development in Sydney used Rise Wall for load-bearing walls, basement walls, fire stairs, and lift shafts. You can see this and other completed work on the Rise Wall projects page. Confirm the compliance pathway for your own building class with your certifier.
What Is the Difference Between Load-Bearing and Non-Load-Bearing Walls?
Load-bearing walls are part of the building’s structural system. Non-load-bearing walls mainly divide spaces or enclose the building without supporting major loads from floors, roofs or other structures.
Load-bearing walls
A load-bearing wall connects to slabs, beams, or roof framing and transfers their loads downward. It may also brace the building as a shear wall. Because the structure depends on it, altering it without an engineering design can compromise the stability of the entire building.
Non-load-bearing walls
Non-load-bearing walls include room partitions, many internal stud walls, some façade and infill walls, and service enclosures. They still carry their own weight, and they may have fire, acoustic or weatherproofing jobs to do.
| Factor | Load-bearing wall | Non-load-bearing wall |
| Main function | Part of the structural support system | Separation, enclosure or partition |
| Supports loads from above | May support floors, roof or walls | Generally not designed to |
| Carries own weight | Yes | Yes |
| Possible materials | Timber, steel, masonry, concrete | Timber, steel, masonry and other approved systems |
| Removal | Needs engineering assessment and approvals | Still needs checks and may need approvals |
| Structural failure risk | It can affect building stability | Depends on its other roles and connections |
| Fire and acoustic requirements | May apply | May also apply |
Common misconceptions
- Not all concrete walls are load-bearing.
- Not all timber stud walls are non-structural.
- Not all external walls support the roof.
- Thickness alone does not prove a wall’s role.
- A wall can brace the building even if it carries little vertical load.
- A non-load-bearing wall can still be a required fire or acoustic separation.
Important: Neither load-bearing nor non-load-bearing status should be decided by visual inspection alone. Ask a structural engineer.
For the commercial side of structural internal walls, see Rise Wall’s internal structural wall systems.
What Materials Are Commonly Used to Construct Load-Bearing Walls?
In Australia, load-bearing walls are commonly built from timber framing, light-gauge steel framing, masonry (brick or block) and reinforced concrete. The right material depends on the building type, loads, height and design.
Timber-framed load-bearing walls
Timber frames use structural studs, top and bottom plates, lintels over openings, connections and bracing. YourHome’s guide to lightweight framing notes that timber or steel framing is the most common form of framing in Australian homes. Timber walls commonly support roofs and upper floors in detached houses and low-rise buildings. Design covers member sizes, spans, bracing, connections and moisture protection.
Steel-framed load-bearing walls
Light-gauge steel framing works like timber framing but uses cold-formed steel members. It requires proper connections, bracing, and corrosion protection, and its suitability depends on the engineering design. Heavier hot-rolled steel is sometimes added for large spans or high point loads.
Masonry load-bearing walls
Masonry includes clay brick, concrete block and reinforced masonry. YourHome’s brickwork and blockwork guide explains that clay and concrete brickwork walls can support relatively high loads, such as suspended concrete slabs. That concrete floor slabs often dictate the use of load-bearing masonry. Hollow concrete blocks can take reinforcement bars and core fill, a common detail for retaining walls. Mortar, openings, wall thickness and reinforcement all need design.
Reinforced concrete load-bearing walls
Reinforced concrete walls are common in apartments, basements and structural cores. They can be built:
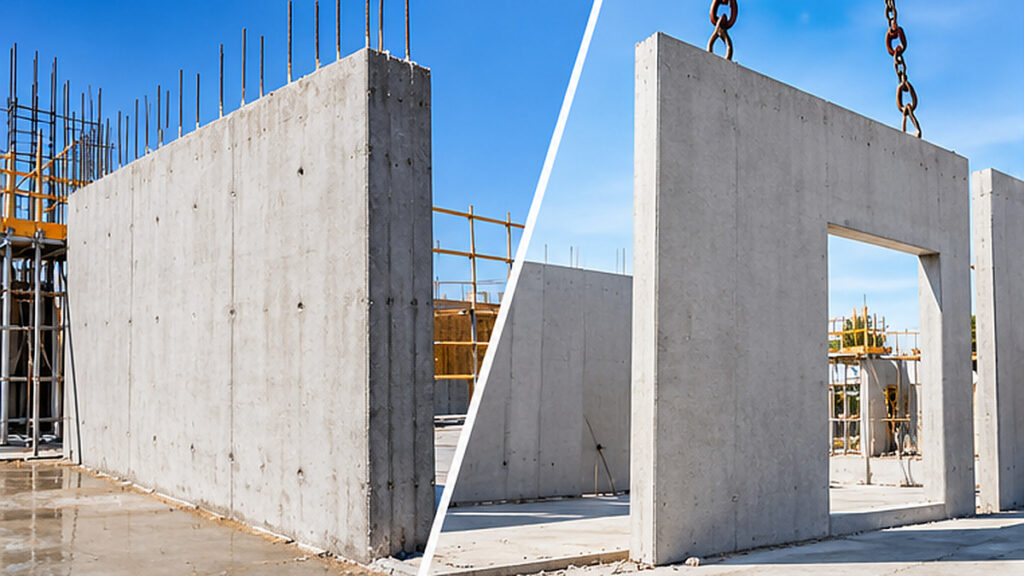
- in situ, poured on site into formwork
- precast, made off-site and lifted into place
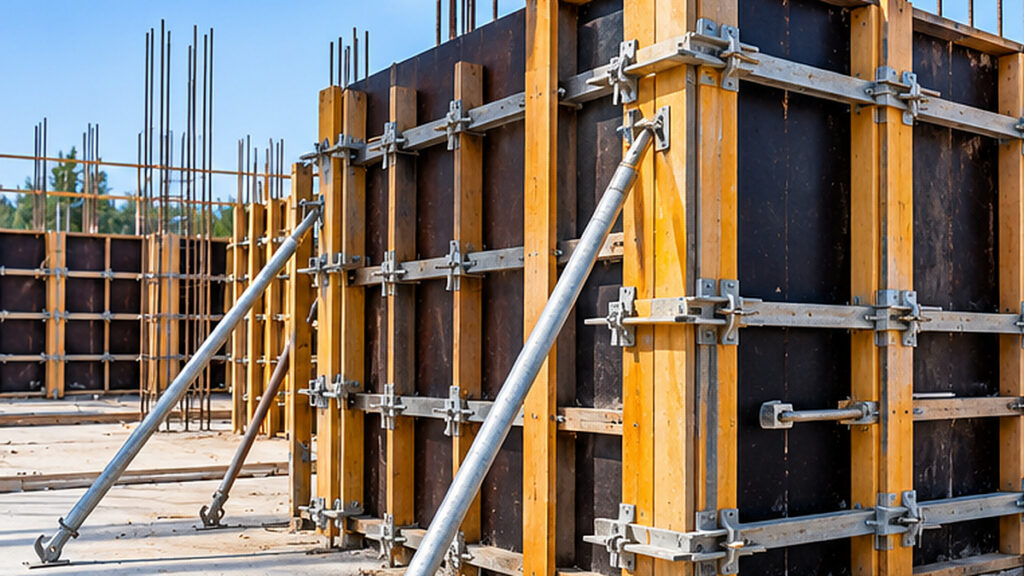
- with permanent formwork that stays on the wall after the pour.
Rise Wall is a permanent formwork system for building reinforced concrete walls. The PVC panels hold the concrete during the pour and remain as the wall face, but the structural capacity comes from the designed reinforced concrete core, not from the panels. Read more about in situ concrete walls and Rise Wall structural wall applications.
| Material | Common applications | Important design considerations |
| Timber framing | Houses and low-rise construction | Member sizes, spans, bracing and connections |
| Steel framing | Homes, apartments and other engineered buildings | Connections, bracing, corrosion and fire requirements |
| Brick masonry | Selected load-bearing walls | Wall design, mortar, openings and support |
| Concrete blockwork | Structural and reinforced masonry walls | Reinforcement, grouting and foundations |
| In situ concrete | Walls, cores, basements | Reinforcement, formwork, and concrete placement |
| Precast concrete | Engineered structural wall panels | Lifting, connections and stability |
| Permanent formwork concrete | Selected reinforced concrete walls | Formwork system compatibility and engineering |
Relevant standards can include AS 1684 for residential timber framing, AS 3700 and AS 4773 for masonry, AS 3600 for concrete structures and the AS/NZS 1170 series for structural loads. The edition and clauses that apply depend on the building and must be confirmed by the project engineer.
How Are Load-Bearing Walls Designed and Constructed in Australia?
Engineers design load-bearing walls to suit the building’s structural needs, Australian regulations and standards, and site conditions. They are then built to the approved drawings, with inspections at key stages.
Structural design and load calculations
An engineer looks at all of these together:
- dead loads and live loads
- wind actions and other structural actions
- wall height and thickness
- spans and openings
- reinforcement or framing requirements
- foundation support
- connections to floors, roof and other walls
- lateral stability of the whole building.
No single factor, such as thickness or material, proves a wall is suitable on its own.
Building regulations and standards
The National Construction Code (NCC) sets the minimum technical requirements for the design, construction and performance of buildings across Australia. Load-bearing wall design also draws on structural engineering drawings, relevant Australian Standards, state and territory requirements, building approvals and inspections, and manufacturer instructions where a proprietary system is used. Check which NCC edition and local requirements apply to your project.
Construction sequence
In general terms, a load-bearing wall is built like this:
- Review the structural drawings and specifications.
- Confirm the foundations and supporting elements.
- Set out the wall locations.
- Install the specified framing, masonry or formwork.
- Add reinforcement, connectors and bracing.
- Complete the required inspections.
- Place concrete where required.
- Let the concrete reach its specified strength.
- Complete finishes and connections to other elements.
This is an overview, not a site-specific method statement.
Rise Wall permanent formwork
For reinforced concrete walls, Rise Wall panels are assembled on site, then reinforcement is placed, and concrete is poured into them. The panels stay in place after the pour. The project’s structural calculations, the approved system design, and the manufacturer’s installation details govern how each wall is built. Rise Products explains the process on its in situ concrete wall construction page.
Quality control
Good quality control checks material compliance, reinforcement placement, connections and anchorage, concrete strength and compaction, bracing and stability during construction, inspection hold points, and fire and acoustic performance where required.
How Can You Identify a Load-Bearing Wall in an Existing Building?
You can’t reliably tell whether a wall is load-bearing just by looking at it. A qualified structural engineer should review the original design, inspect the existing conditions and assess any proposed change.
Review existing building documentation.
Start with whatever records exist:
- original building plans and structural drawings
- approved alterations
- beam, joist and foundation layouts
- previous engineering reports
- renovation records.
Drawings can be incomplete, and older buildings may have undocumented changes, so records are a starting point, not the final answer.
Potential indicators
Some observations suggest a wall needs closer investigation by an engineer:
- a wall sitting directly under a beam
- a wall lined up with structural elements on the floor above
- floor joists resting on the wall
- an internal wall continuing through several storeys
- a masonry or concrete wall connected to structural floors
- walls around lift and stair cores.
These are clues for an engineer to follow up on, not a homeowner’s checklist.
Why common DIY identification methods are unreliable
Alongside the misconceptions covered earlier, don’t assume that:
- Internal walls can always be removed safely
- A wall is safe to remove because it sounds hollow
- AA wall with a doorway is non-structural.
What happens before a wall is removed or modified?
Before any change, an engineer will typically confirm the load paths, check whether the wall provides bracing or shear resistance, and design replacement support where needed. Services, fire separations, and acoustic requirements are reviewed as well. The work then needs planned temporary propping, any required approvals, and inspections.
Never remove, cut into, widen an opening in, or otherwise structurally alter a wall without first obtaining a structural engineering assessment. Even if a wall is believed to be non-load-bearing, services, fire separations and approval requirements may still need review.
Some states require structural engineers to be registered, so check your engineer’s credentials. Engineers Australia explains how engineer registration works across the states and territories.
If you are planning new structural walls rather than changing existing ones, explore where Rise Wall is used for reinforced concrete wall applications.
Planning a Structural Concrete Wall Project?
Examples of load-bearing walls range from timber-framed internal walls in a house to reinforced concrete cores in an apartment block. What makes any wall load-bearing is the structural design, so engineering advice comes first, whether you are building new walls or changing old ones.
Planning internal load-bearing walls, structural cores or reinforced concrete walls for a residential or commercial project? Speak with Rise Products about whether Rise Wall permanent formwork may suit your engineering and construction requirements. Rise Products states that Rise Wall’s certification covers Type C construction for Class 1 and Class 10 residential buildings. For apartment and commercial projects, confirm the compliance pathway with your certifier. Share your structural drawings, wall dimensions and project details to discuss available systems and project-specific pricing. Product advice does not replace structural engineering or building approvals.
Get a Quote or call 1300 205 541.
Frequently Asked Questions
What are some examples of load-bearing walls?
Common examples include internal walls supporting upper floors, external masonry walls carrying roof loads, reinforced concrete lift and stair core walls, and some intertenancy and basement walls. A wall’s location doesn’t decide its role on its own. Two similar-looking walls in the same building can do different structural jobs.
How can you tell if a wall is load-bearing?
The reliable way is to review the structural drawings and, where needed, have a structural engineer inspect the building. Joist direction, beams above, wall position and whether the wall continues through storeys can all be clues, but none of them confirms a wall’s structural function on its own.
Are all external walls load-bearing?
No. Some external walls support roofs or floors, while others are non-structural cladding, infill or enclosure. In a typical brick-veneer house, for example, the frame carries the structure, and the brick skin is primarily cladding. The building’s structural design determines each wall’s role.
What is the difference between a load-bearing wall and a partition wall?
A load-bearing wall is part of the structural support system. A partition wall mainly divides spaces. Partitions can still have important fire, acoustic, or services roles, so they shouldn’t be removed or altered without suitable checks. If you are unsure what type of wall it is, have it assessed before any work.
Can concrete walls be used as load-bearing walls?
Yes. Properly engineered reinforced concrete walls carry loads in homes, apartments and commercial buildings. They can be poured in situ, made as precast panels, or built with permanent formwork. Their strength and suitability depend on the engineering design, reinforcement, connections and foundations, not simply on being concrete.
Can you remove or modify a load-bearing wall in Australia?
Sometimes, as part of an engineered alteration. The work needs a structural assessment, a designed replacement support such as a beam, temporary propping, and any required approvals and inspections. A load-bearing wall should never be removed or cut into based on a visual check alone.