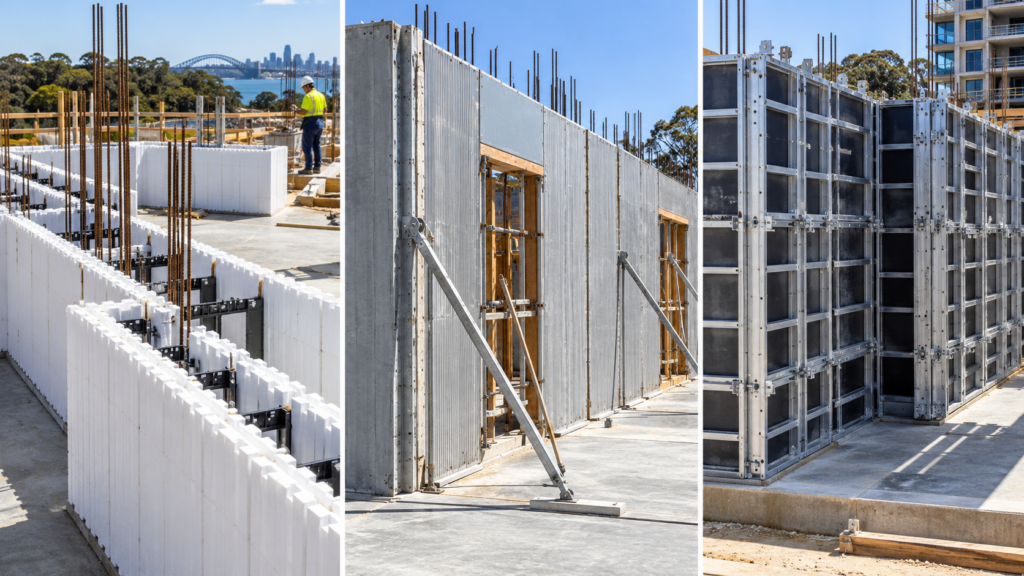



High-rise formwork is engineered formwork used to shape and support fresh concrete when building multi-storey structures. It is used for vertical elements such as shear walls, blade walls, columns, and lift and stair cores, each of which plays a different structural role and may suit a different formwork approach.
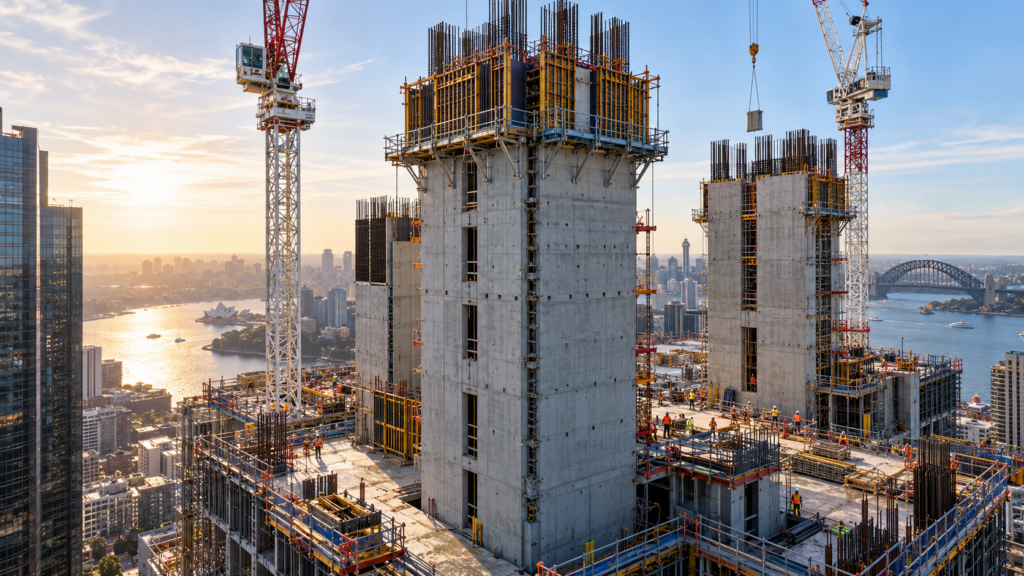
The main options are conventional temporary formwork, climbing systems (jump formwork and slip formwork) and permanent formwork. Jump and slip forms are systems that move upward as the building rises. Permanent formwork is different: its panels stay in place as part of the finished wall.
This guide explains these elements, compares the formwork systems, and shows where permanent formwork for structural walls, such as Rise Wall, can be used.
| Structural element | Main role | Common formwork options |
| Shear wall | Resists lateral forces and may carry gravity loads | Jump, slip, conventional or suitable permanent formwork |
| Blade wall | Slender structural concrete wall | Conventional, jump or suitable permanent formwork |
| Concrete column | Carries designed structural loads | Column forms, modular systems or suitable permanent formwork |
| Lift core | Houses, lifts,s and may form part of the lateral-resisting structure | Jump form, slip form, climbing or other engineered systems |
| Enclosed | Jump, slip, conventional or suitable permanent formwork |
Not every lift or stair enclosure is a structural shear core. Its role comes from the structural design.
What Is High Rise Formwork and How Is It Used in Multi-Storey Construction?
High-rise formwork supports and shapes concrete through repeated vertical construction stages, so walls, columns, and cores can be built floor by floor in accordance with the structural design. Because the same cycle repeats many times, the choice of system has a big effect on labour, crane time and safety.
What does high-rise formwork do?
It contains fresh concrete, resists the pressure of the pour, holds the required geometry and supports reinforcement placement. Many systems also provide working platforms, integrate with bracing and temporary supports, and shape the concrete’s surface finish. Formwork must be designed for the loads and conditions it will face.
Main components of a high-rise formwork system
Depending on the system, components can include:
- formwork panels
- frames and walers (horizontal beams that stiffen the panels)
- ties, connectors and anchors
- bracing
- working platforms
- climbing mechanisms
- screens and edge protection
- openings for concrete placement.
Not every system includes all of these.
General high-rise construction sequence
This is explanatory, not a site-specific method statement:
- Confirm the structural and temporary works design.
- Set the construction sequence and formwork layout.
- Prepare the supporting structure below.
- Install reinforcement and embedded items.
- Assemble or position the formwork.
- Inspect the formwork, access and temporary supports.
- Place concrete using the approved method.
- Let the concrete gain its specified strength.
- Strip, climb or retain the forms, depending on the system.
Conventional vs climbing vs permanent formwork
- Conventional temporary formwork is removed and relocated once the concrete reaches its specified strength.
- Jump formwork is moved upward in stages between pours.
- Slip formwork moves upward slowly and continuously during a controlled pour.
- Permanent formwork stays in place around the hardened concrete. Rise Products explains this approach for in situ concrete walls.
Safety context
High-rise formwork involves serious temporary works, lifting and working-at-height risks. Safe Work Australia’s guide to slip, jump and travelling formwork systems notes that their design is more complex than traditional formwork, and that no two slip or jump forms are identical, because each is designed for the structure it builds.
What Are Shear Walls, Blade Walls and Lift Cores in High-Rise Buildings?
Shear walls, blade walls, and building cores are reinforced-concrete elements that carry structural loads and, where designed, prevent the building from swaying or twisting under lateral forces. Their roles overlap, but the names describe different things.
Shear walls
A shear wall is defined by what it does: it resists lateral (sideways) forces from wind and, where relevant, earthquakes, and passes them down to the foundations. Shear walls connect to the floor slabs, which act as horizontal diaphragms that collect lateral loads and deliver them to the walls. Openings, reinforcement, connections and stiffness all affect performance. Structural analysis decides where shear walls go and what they do.
Blade walls
A blade wall is defined by its shape: a relatively narrow, slender concrete wall. In apartments, blade walls often sit between rooms or openings and can carry gravity loads, lateral loads or both, depending on the design. They need careful coordination with the architecture, can have congested reinforcement, and must meet slenderness and stability requirements. A blade wall is only a shear wall if it is designed to resist lateral loads.
Concrete columns
Columns carry concentrated vertical loads, and sometimes frame actions, in apartment and commercial structures. They can be rectangular or other engineered shapes, with reinforcement and connections to beams and slabs. They usually need column-specific formwork.
Lift and stair cores
Cores are groups of walls around lift shafts and stairs. In many buildings, they also serve as the primary stability system. They have to accommodate door openings, embedded items, and service penetrations, repeat from floor to floor, and tie into the floor structure. The construction sequence often revolves around the core.
| Element | Main structural role | Construction consideration |
| Shear wall | Resists lateral forces | Reinforcement, continuity and anchorage |
| Blade wall | Carries designated loads, may resist lateral forces | Geometry and load path |
| Column | Transfers gravity loads and possibly frame actions | Reinforcement and connections |
| Lift core | Vertical enclosure, often part of the stability system | Openings, repeated floor levels and formwork |
| Stair core | Stair enclosure and potential stability element | Access, openings and structural integration |
Conceptual plan only, not an engineered layout. Wall roles, shaft arrangements, columns, openings and lateral load paths must be confirmed by the structural engineer.
Rise Products covers its system for these elements on the columns, blade walls, and lift and stair shafts page, and for other structural walls on the internal load-bearing walls page.
How Do Different High Rise Formwork Systems Compare in Strength, Efficiency and Construction Speed?
High-rise formwork systems differ in how they are assembled, supported, moved and reused. Their efficiency depends on core geometry, repetition, concrete supply, labour, equipment and site logistics. None is the fastest on every project.
Jump formwork
Jump forms are repositioned upward between pours, either lifted by crane or self-climbing on hydraulic systems. Safe Work Australia uses the term for self-climbing systems, and crane-lifted climbing forms work similarly. They are common on multi-storey cores with repeated storey heights and usually carry integrated working platforms. They rely on anchors cast into earlier pours, so the concrete must reach the designer’s specified strength before each climb, and climbing must be coordinated with cranes and the programme.
Slip formwork
Slip forms move upward slowly and continuously while concrete is placed, usually lifted by hydraulic jacks. They suit tall, repetitive vertical elements and some cores. Reinforcement fixing and concrete supply must keep pace with the climb, a requirement that demands specialist operations and tight process control. They are less flexible when work has to pause, and surface and dimensional control need constant attention.
Conventional temporary formwork
Conventional systems use timber, plywood, steel or aluminium forms that are erected, braced, filled, left until the concrete gains strength, then stripped and relocated. They suit irregular elements or work with little repetition, but each cycle repeats the erection and stripping labour.
Permanent formwork
Permanent formwork uses stay-in-place panels assembled on-site around the reinforcement, braced and filled with concrete. There is no form-face stripping, and less repeated panel handling for suitable elements. Permanent formwork typically lacks self-climbing work platforms and does not replace jump forms on tall cores. Access and edge protection must be provided separately.
| Factor | Conventional temporary | Jump form | Slip form | Permanent formwork |
| Main method | Assemble, pour, strip and relocate | Move up in stages | Move continuously during pouring | Panels stay after the pour |
| Common applications | Walls, columns and cores | Repeated core walls | Tall continuous structures and some cores | Approved concrete wall elements |
| Formwork reuse | Yes | Yes, across stages | Yes, during the climb | No, retained |
| Crane need | System-dependent | Crane-lifted or self-climbing | System-dependent | Depends on handling and the project |
| Concrete supply | Staged | Staged | Continuous coordination | Staged as specified |
| Working platforms | Separate or integrated | Typically integrated | Typically integrated | Provided separately or by design |
| Construction speed | Depends on repetition | Suits repeated vertical cycles | Can give continuous vertical progress | May reduce stripping operations |
| Geometry flexibility | System-dependent | Suits repeated layouts | Constrained by continuous operation | Product and engineering dependent |
| Main constraint | Erection and dismantling | Climbing anchors and sequencing | Continuous operation and process control | System limits and site-specific engineering |
Formwork does not determine wall strength
The strength of the finished wall doesn’t depend on whether it was built with jump, slip or permanent formwork. It depends on the concrete, reinforcement, dimensions, connections, loading and construction quality. Formwork choice affects how the wall is built, not what it must be designed to carry.
Comparing efficiency fairly
Compare labour hours, pour cycle times, crane occupancy, working platforms, formwork transport, stripping, site access, concrete supply, safety systems and the total programme. The Rise Wall difference page sets out how Rise Products compares its system, but supplier comparisons should be checked against project data.
What Are the Benefits of Using Permanent Formwork for Shear Walls, Blade Walls and Lift Cores?
Permanent formwork can reduce the need for dismantling and repeated handling of form faces on suitable reinforced concrete elements. Its use in a structural core or shear wall must be supported by the project’s structural design and product-specific evidence.
No conventional form-face stripping
The panel faces stay on the wall, so there is no stripping, cleaning or relocating of form panels for those elements. That can change trade sequencing. Curing, strength gain and any specified temporary works still apply.
Transport and storage
Panel size, packing and weight matter on constrained city sites, where storage space, hoist or lift access, and delivery windows are limited. Rise Products describes Rise Wall as a lay-flat permanent formwork system used for structural walls, blade walls and shafts. Compact delivery is a product claim to confirm for each project.
Blade wall and shaft applications
Permanent formwork may suit repeated wall layouts and core geometry, with standard corners and wall thicknesses that match the product range. Reinforcement positioning, openings and penetrations, concrete placement access, and finishing requirements all need to be checked against the system’s details.
Structural and fire performance
- In Type A and B construction, which covers most high-rise buildings, lift and stair shafts and external walls generally need to be non-combustible and fire-rated. Rise Products states that Rise Wall’s certification covers Type C construction for Class 1 and Class 10 residential buildings. For high-rise cores and shafts, confirm the compliance pathway with your building surveyor and fire engineer before specifying any permanent formwork.
- Structural capacity comes from the engineered assembly: concrete, reinforcement, dimensions and connections.
- Fire resistance must be backed by relevant test or assessment evidence for the specific wall.
- Acoustic performance must be specified and supported.
- Approval for one building class or wall configuration does not cover every high-rise project.
Limitations of permanent formwork
Limits can include building height and design restrictions, product-specific dimensions, reinforcement congestion, concrete pressure during placement, temporary bracing, connections, complex openings, and fire and finish requirements. Because the panels stay in place, the hardened concrete surface can’t be inspected visually, so compaction and quality checks may require other methods agreed with the engineer. The structural engineer must approve its use for each element.
| Potential benefit | Construction value | Qualification |
| No face stripping | Removes a conventional stage | Other temporary works may remain |
| Compact panels | May help site logistics | Depends on the product |
| Repeated wall layouts | May simplify panel planning | Geometry must suit the system |
| Retained form faces | May change finishing requirements | Finish must meet the specification |
| Less formwork handling | May reduce some labour | Needs project evidence |
| Structural applications | Can form part of engineered designs | Product-specific approval required |
How Do You Choose the Right High-Rise Formwork System for Your Construction Project in Australia?
The right high-rise formwork system depends on the structural design, core geometry, floor repetition, site access, concrete supply, temporary works, labour, and programme. Start with the elements you are building, then test each system against the site.
Review the structural element.
List the shear walls, blade walls, columns, lift cores, stair cores and transfer levels, with their wall thicknesses, reinforcement density, openings and inserts. Dense reinforcement and complex openings narrow the options.
Assess repetition and programme.
Repeated core layouts can favour jump or slip systems, while irregular structures may need conventional or mixed approaches. Weigh up the number of storeys, core changes between levels, pour cycle targets, crane availability, concrete delivery capacity and crew experience.
Review temporary works and safe access.s
Check formwork design certification, working-at-height protection, lifting plans, anchors, bracing, concrete pressure, inspection hold points and climbing procedures. Where formwork involves high-risk construction work, a Safe Work Method Statement must be prepared. Safe Work Australia’s guide to formwork covers design, erection and dismantling duties. In NSW, the SafeWork NSW Code of Practice: Formwork also covers slip and jump forms, including emergency procedures.
| Project requirement | System worth evaluating | Main consideration |
| Repeated lift core | Jump form | Vertical pour cycles and platform integration |
| Continuous tall concrete element | Slip form | Continuous supply and specialist controls |
| Irregular structural wall | Conventional temporary forms | Geometric flexibility |
| Selected blade walls | Conventional or engineered permanent forms | Design compatibility |
| Repeated structural columns | Modular column forms | Reuse and lifting |
| Constrained site | Compact or engineered climbing systems | Storage, lifting and access |
| Rise Wall core application | Permanent formwork was verified | Building class and structural evidence |
Project selection checklist
- What core and wall elements does the project need?
- Are structural layouts repeated between levels?
- Is the self-climbing or crane-lifted formwork practical?
- What concrete delivery capacity is available?
- Are there complex corners, openings or dense reinforcement?
- What temporary working platforms are needed?
- What construction sequence has the structural engineer approved?
- Are fire and acoustic requirements documented?
- Have complete installed costs and programme durations been compared?
- Is the proposed system backed by product-specific evidence for this building?
A multi-storey example
The Mascot mixed-use development in Sydney used Rise Wall for load-bearing walls, fire stairs and lift shafts. You can see it and other completed work on the Rise Wall projects page. It shows a multi-storey application, not proof that every configuration suits taller buildings. See all Rise Wall applications for other uses.
Planning Structural Concrete Walls or Building Cores?
The right high-rise formwork depends on what each element must do and how the building goes up: jump and slip forms suit tall, repetitive cores; conventional forms handle irregular work; and permanent formwork can eliminate stripping on suitable walls. In every case, the structural and temporary works engineers set the limits.
Planning shear walls, blade walls, columns or lift and stair cores for a residential or commercial development? Speak with Rise Products about whether Rise Wall permanent formwork may suit the specified elements. Rise Products states that Rise Wall’s certification covers Type C construction for Class 1 and Class 10 residential buildings, so for high-rise, apartment and commercial projects, confirm the compliance pathway with your certifier. Share your drawings, wall dimensions, building requirements and programme to discuss product suitability, technical documentation and project-specific pricing. Product enquiries don’t replace project-specific structural or temporary works design.
Get a Quote or call 1300 205 541.
Frequently Asked Questions
What is high-rise formwork, and how does it work?
High-rise formwork shapes and supports fresh concrete while vertical elements such as walls, columns, and cores are built in multi-storey buildings. Conventional forms are erected, filled, stripped and moved. Jump forms climb in stages, slip forms climb continuously, and permanent formwork stays in place. Each uses different temporary works and sequencing.
What is the difference between shear walls and blade walls?
A shear wall is defined by its role: resisting lateral forces such as wind loads. A blade wall is defined by its shape: a slender, wall-shaped concrete element. A blade wall can also be a shear wall if it is designed to resist lateral loads, but not every blade wall is.
Why are lift cores important in high-rise building construction?
Lift cores house vertical transport, and in many buildings, their reinforced-concrete walls also help keep the structure stable against wind and other lateral forces, working with the floor slabs. The core often drives the construction sequence. Not every lift enclosure has the same structural role, so the design decides its function.
What types of formwork are commonly used in high-rise construction?
Common types are conventional temporary forms, jump forms, slip forms, modular column and wall systems, and permanent formwork. Jump forms climb between pours, slip forms climb during a continuous pour, and conventional forms are stripped and reused. The right type depends on the element, repetition and construction sequence.
Is permanent formwork suitable for high-rise buildings in Australia?
It can be for selected structural elements, where the project’s structural design, product evidence and fire and acoustic requirements support it. Suitability depends on the building class, height, wall configuration and product limits. No single system is automatically suitable for every building or core.
What is the difference between jump formwork and slip formwork?
Jump formwork climbs in stages: concrete is poured, gains strength, and then the forms are moved up for the next pour. Slip formwork rises slowly and continuously while concrete is placed. The better choice depends on core geometry, repetition, concrete supply, crew expertise and site conditions.