



Rise Wall Applications
Explore the wall applications and project conditions that determine suitability.
Permanent formwork is formwork that stays in the wall after the concrete is poured. Rise Wall is a lay flat PVC permanent formwork system for reinforced concrete walls on homes, townhouses, apartments and commercial buildings, with suitability assessed for each project.
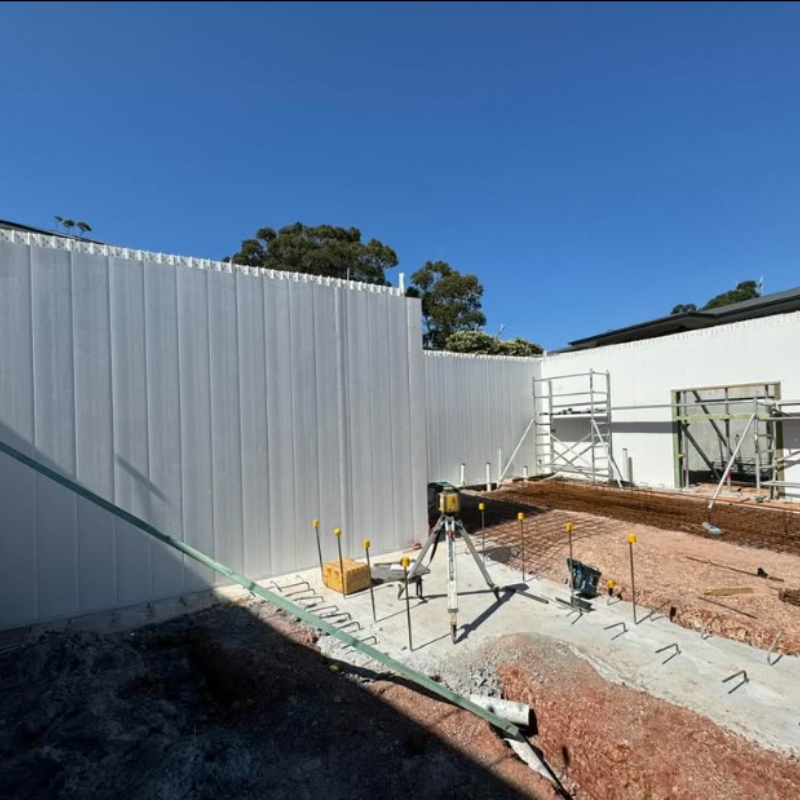
Permanent formwork is a mould for concrete that remains in the structure after the pour instead of being stripped. It shapes the wet concrete, holds the reinforcement in place, and then becomes part of the finished wall.
You will also see it called stay in place formwork, sacrificial formwork or lost formwork. All three mean the same thing: the formwork is “sacrificed” to the structure rather than recovered and used again.
The alternative is temporary formwork. Timber, plywood, steel or aluminium forms are built and braced, the concrete is poured against them, and once it has gained enough strength the forms are stripped, cleaned and either reused or thrown away. The concrete left behind is an off form face. Temporary systems make sense where the same form will be poured many times, or where the exposed concrete is the finish. Permanent systems make sense where neither is true and the time and labour of stripping buys nothing.
| Temporary formwork | Permanent formwork | |
|---|---|---|
| After the pour | Stripped, cleaned, stacked and returned or reused | Stays in the wall |
| Wall face | Off form concrete | The formwork skin, for example PVC |
| Also called | Removable or reusable formwork | Stay in place, sacrificial or lost formwork |
| Typical materials | Timber, plywood, steel, aluminium | PVC, fibre cement, expanded metal, GRP, foam |
With permanent formwork, the stripping stage is gone. Rise Wall uses twin skin PVC panels with internal reinforcement cradles, delivered lay flat, which form the wall cavity and stay as its face. See the Rise Wall permanent formwork wall system . The Vinyl Council of Australia explains how PVC permanent formwork works.

Explore the wall applications and project conditions that determine suitability.
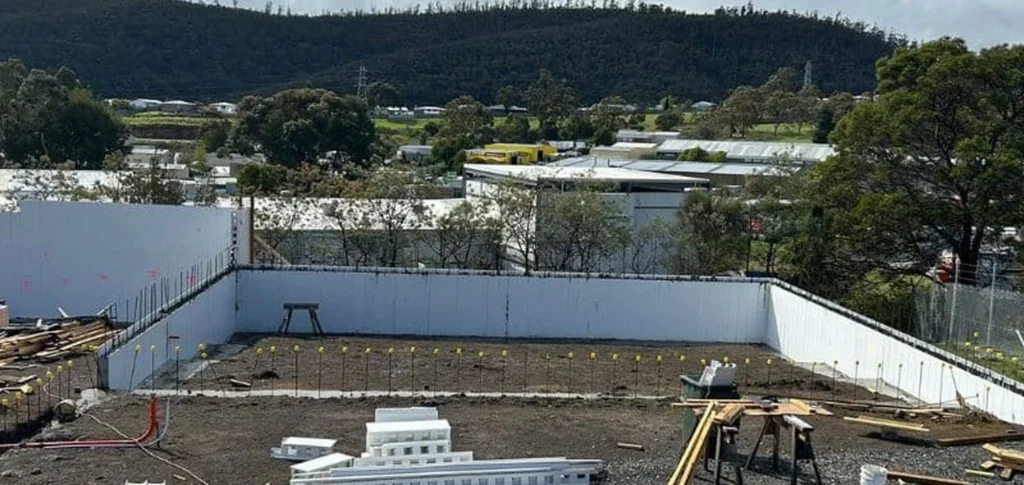
Form reinforced concrete retaining walls with engineered footing and drainage details.
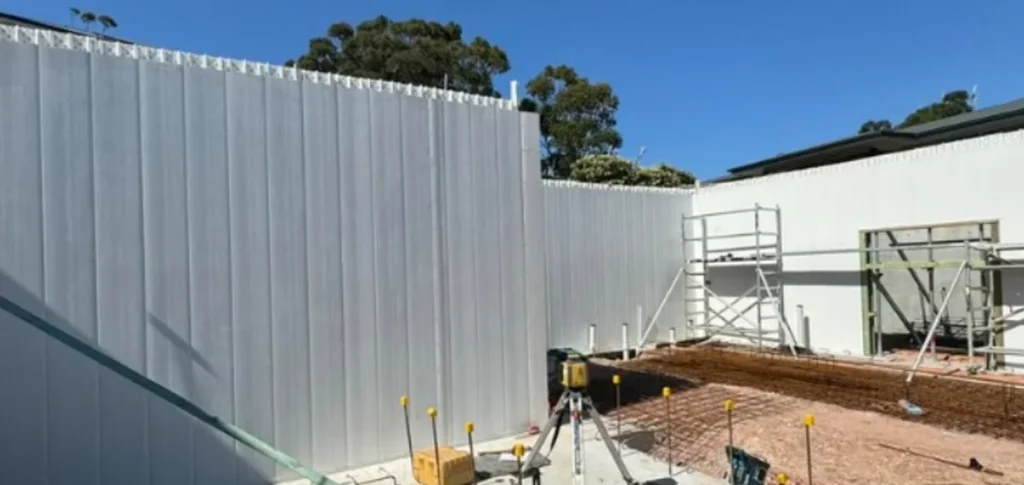
Explore basement wall applications with project-specific waterproofing and drainage.
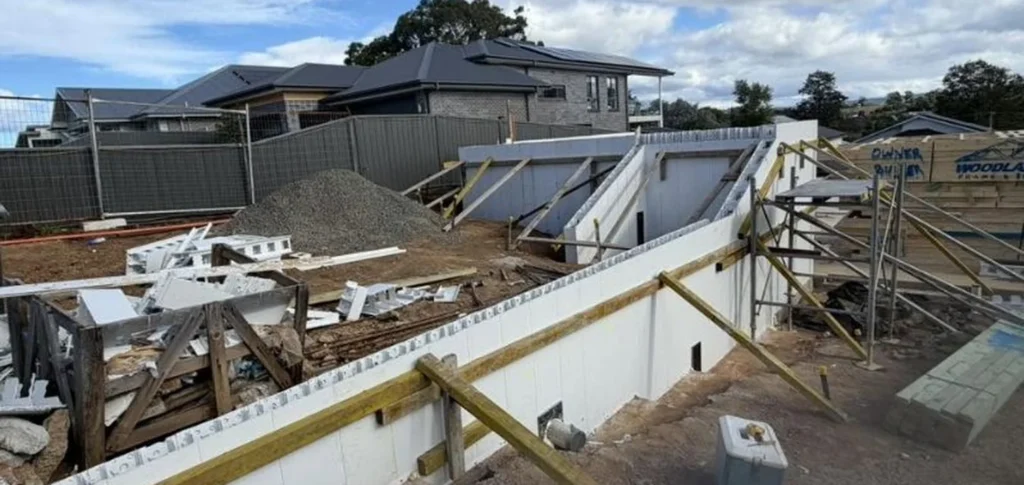
Review external-wall uses, finishes and project-specific design considerations.
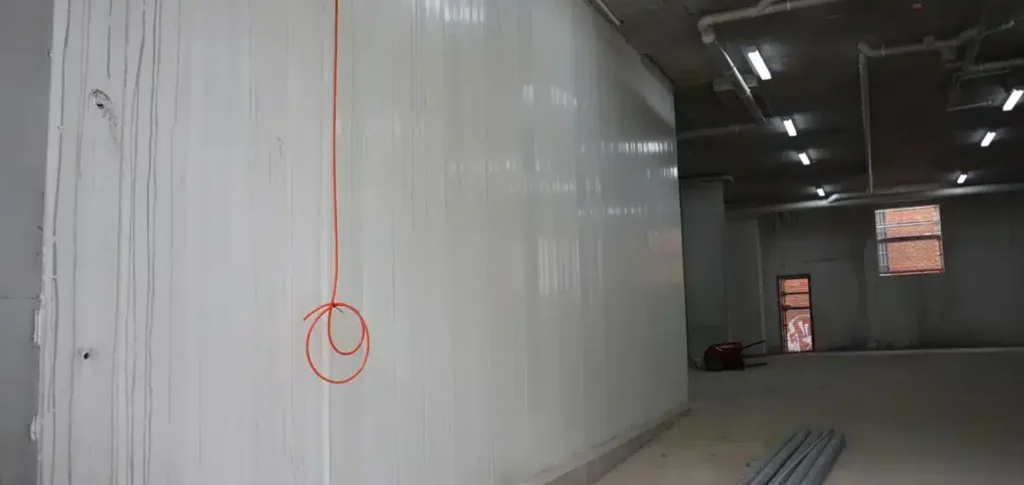
Review structural wall applications, subject to the project design and required performance.
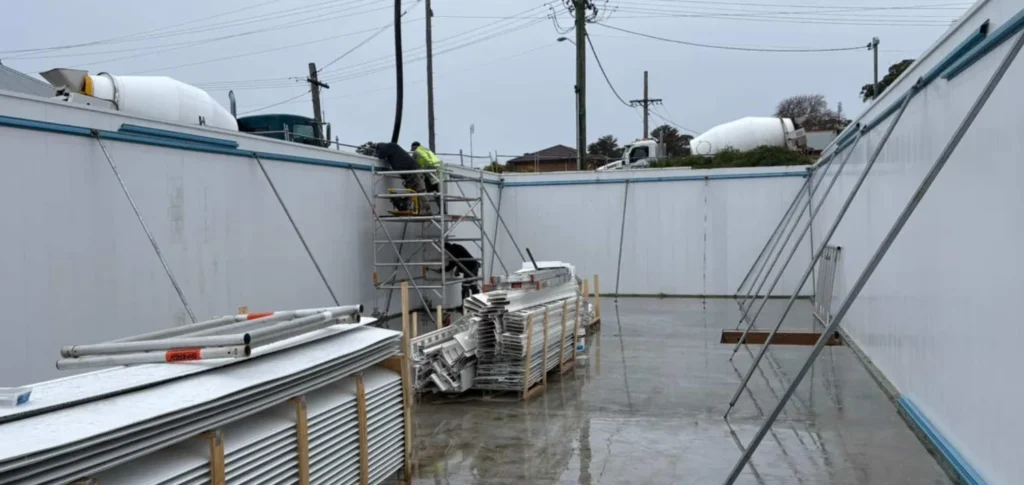
Form reinforced concrete walls poured in their final position, with permanent panels left in place.
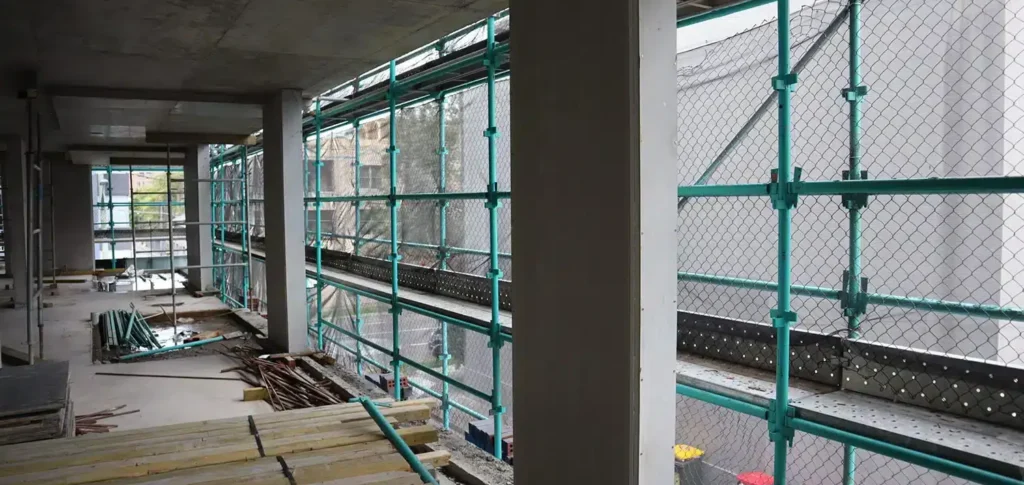
Discuss structural wall and shaft applications, with dimensions and performance confirmed for the project.

Explore smaller wall applications, with the design, finish and site requirements assessed for the job.
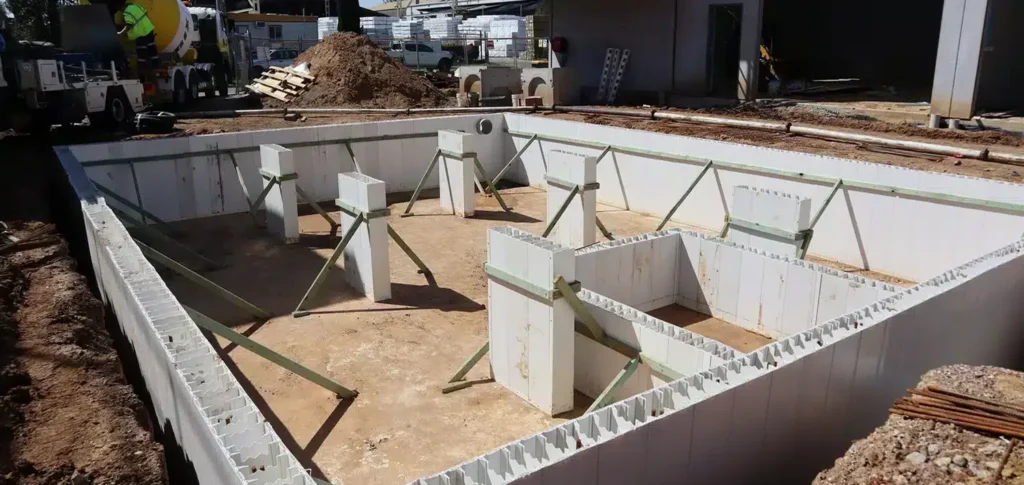
Discuss permanent formwork for pits and tanks with a project-specific water-retaining design.
Featured Product
Permanent formwork designed for reinforced concrete wall applications where water resistance and project-specific structural performance are required.
The benefit every type of permanent formwork shares is that there is no stripping stage. On a temporary system, the work after the pour is strip, clean, stack, return and make good. With permanent formwork, none of that happens.
The formwork stays as the wall face, so nothing is stripped, cleaned or sent back after the pour, and no crew returns to do it.
The wall is one continuous piece of reinforced concrete, rather than hundreds of laid units, tied into its footing through the starter bars.
Rise Wall panels arrive flat and stack compactly, which simplifies transport and storage on tight, sloping or infill sites.
Internal cradles hold the steel where the engineer's design puts it while the concrete is placed.
Permanent formwork is bought, not hired, so compare it with the hire cost plus the labour to erect and strip removable forms. For how the methods compare on crew hours, read how permanent formwork compares with blockwork on labour .
What permanent formwork does not change is the concrete itself. Curing time, weather and access to place the concrete still shape the programme, and the wall is still engineered for its loads. The difference is that once the concrete has gained strength, the wall is finished rather than waiting to be stripped.
There are several types of permanent formwork, each suited to different work. These are the main types of formwork that stay in place, by material. For whole walls, the common choices are PVC, fibre cement or composite skins and foam; mesh and GRP products are mostly used at joints, edges and in civil work.
| Type | What it is | Typical use |
|---|---|---|
| PVC wall formwork | Twin skin PVC panels filled with reinforced concrete; the PVC stays as the wall face | Structural, retaining, basement and tank walls. This is Rise Wall. |
| Fibre cement or composite skins | Board skins on a frame, filled with concrete | Walls where a board face suits the finish |
| Expanded metal and ribbed mesh | Mesh left in the concrete at a joint or edge | Construction joints, footings and stop ends |
| GRP (glass reinforced plastic) | Moulded panels left in place | Edges, beams and civil work |
| Insulated concrete forms | Foam blocks or panels filled with concrete | Walls where thermal performance is a focus |
| Feature | Rise Wall |
|---|---|
| Material | Twin skin PVC panels |
| Wall thickness | Currently offered for 200mm thick walls |
| Reinforcement | Internal reinforcement cradles hold the steel to the structural engineer's design |
| Delivery format | Lay flat, delivered stacked |
| Cutting | Cut to length on site and around openings |
| Finish | The PVC face remains; paint, render, tile or cladding is detailed for compatibility with the panel and project |
For the material in detail, see plastic and PVC formwork .
Rise Products is an Australian owned and operated business based in Crows Nest NSW, and Rise Wall was designed by builders for builders.
Retaining, basement, load bearing, external and low walls, all from the same panels.
Technical information is available on request for the project review.
Quotes are prepared from the drawings and project information supplied.
Lay flat panels suit narrow, sloping and infill lots, and panels are cut on site around openings and services.
Rise supplies the system and your builder or concreter installs it, following the current Rise installation instructions and the project engineering. See finished walls in North Narooma, Surrey Hills and the industrial OSD tank in Cabramatta on our completed projects page.
Permanent formwork is used for reinforced concrete walls poured on site, above and below ground, on residential, multi residential, commercial and industrial projects.
A retaining wall holds back soil where the ground level changes; a basement wall retains soil below ground and keeps water out. See retaining walls and basement walls .
Load bearing walls, cores and in situ walls carry floors and roofs, including party walls between townhouses, where the engineer and certifier confirm fire performance. See in situ concrete walls , internal load bearing walls and columns, blade walls and shafts .
Pits and on-site detention tanks hold water in rather than keep it out, so the engineer's water retaining design governs. See pits and tanks .
Fences, planter boxes and balcony upstands repeat across a project, and lay flat panels suit repeated set out. On these short walls, a temporary system means forming and stripping again and again; permanent formwork is set out, filled and left.
Across all of these, the formwork does the same job: it shapes the wall, holds the steel and stays. What changes from one use to the next is the engineering around it, such as the footing and drainage behind a retaining wall, the waterproofing on a basement, or the fire performance of a party wall. Each use has its own page with the engineering detail. See every Rise Wall application .
A Rise Wall permanent formwork wall is built in seven steps, and none of them is stripping.
The structural engineer designs the wall for its height, loads and any fire performance, and it is priced against the drawings.
Poured with starter bars, the vertical bars that tie the wall to its footing, standing on the wall line.
Lay flat panels arrive and are stored; set out, starter bars, access and concrete placement are confirmed.
Connected along the wall line over the starter bars, with openings set out as they go up.
Steel is placed in the cradles to the engineer's design.
Braced and poured in accordance with the current Rise installation instructions, project engineering and approved pour plan.
The concrete cures inside the panels and the PVC face stays as the wall surface.
Compare that with temporary formwork, where the same wall needs an eighth and ninth step: strip the forms once the concrete has gained strength, then clean, stack and return them, and make good the face. With blockwork, step four becomes laying every course before any concrete goes in. Confirm the required track, connections and bracing, and who supplies them, before ordering. See the Rise Wall difference for installation photos.
The right method depends on the wall, the finish it needs and how often the same form will be reused. No formwork system suits every wall. Start with three questions: does the wall need an exposed concrete face, will the same form be reused many times, and can concrete be placed safely at the wall? The table shows where each method usually lands.
| Method | What happens after the pour | Often chosen for |
|---|---|---|
| Rise Wall PVC permanent formwork | Nothing stripped; the PVC face remains | Walls where lay flat handling and a PVC face suit the project |
| Timber or plywood temporary formwork | Stripped and cleaned; limited reuse | One off shapes and curves |
| Steel or aluminium temporary formwork | Stripped and reused | Large repetitive pours |
| Core filled blockwork | No formwork; blocks laid course by course, then filled | Builders with a blocklaying crew |
| Precast or tilt up panels | Cast elsewhere or on the slab, then craned in | Large repeated panels with crane access |
If you are unsure, send the drawings: a wall that suits permanent formwork is usually clear from the wall schedule, and so is one that does not. For the numbers behind the choice, see our blockwork and permanent formwork cost comparison .
Permanent formwork is formwork that stays in the structure after the concrete is poured. It shapes the concrete and holds the reinforcement, then becomes part of the finished wall. It is also called stay in place, sacrificial or lost formwork.
Temporary formwork is stripped after the pour and reused or discarded, leaving an off form concrete face. Permanent formwork stays in the wall and becomes its face. The stripping stage is the difference.
Sacrificial or lost formwork is another name for permanent formwork. The formwork is left in the concrete, “sacrificed” to the structure, rather than recovered after the pour.
Yes, subject to the design. Commercial and industrial walls are assessed on the drawings like any other project.
The main types are PVC wall formwork, fibre cement or composite skins, expanded metal and ribbed mesh, GRP panels and insulated concrete forms. Each suits different work. Rise Wall is PVC wall formwork.
The reinforced concrete inside the formwork carries the load, and the structural engineer designs it. The formwork shapes the wall and holds the reinforcement in place during the pour.
Yes. The structural engineer and certifier confirm the wall design, applicable standards and certification for the project. Rise supplies the relevant technical documents on request.
The cost depends on wall length, height, thickness, openings, reinforcement, site access and the installation scope. Request an itemised quote, and compare it with hire plus erect and strip labour for removable forms.
Yes, subject to the design. Rise Wall can be considered for party walls, garage walls, basements and walls on a sloping block. Published Rise projects include residential work in North Narooma and Surrey Hills.
With Rise Wall, the PVC face remains as the wall surface. Any paint, render, tile or cladding is selected and detailed for compatibility with the panel and project requirements.
Fire performance must be checked for the specified wall construction. Ask Rise for the supporting documents and have your engineer or certifier confirm the wall meets the project requirements. See PVC formwork .
Send your drawings, or the wall types, heights and lengths, with your project location and required delivery date. We will price your walls in Rise Wall, with delivery availability, freight and lead times confirmed for each order. In Greater Sydney? See formwork suppliers in Sydney .
1300 205 541 | 72A Willoughby Road, Crows Nest NSW