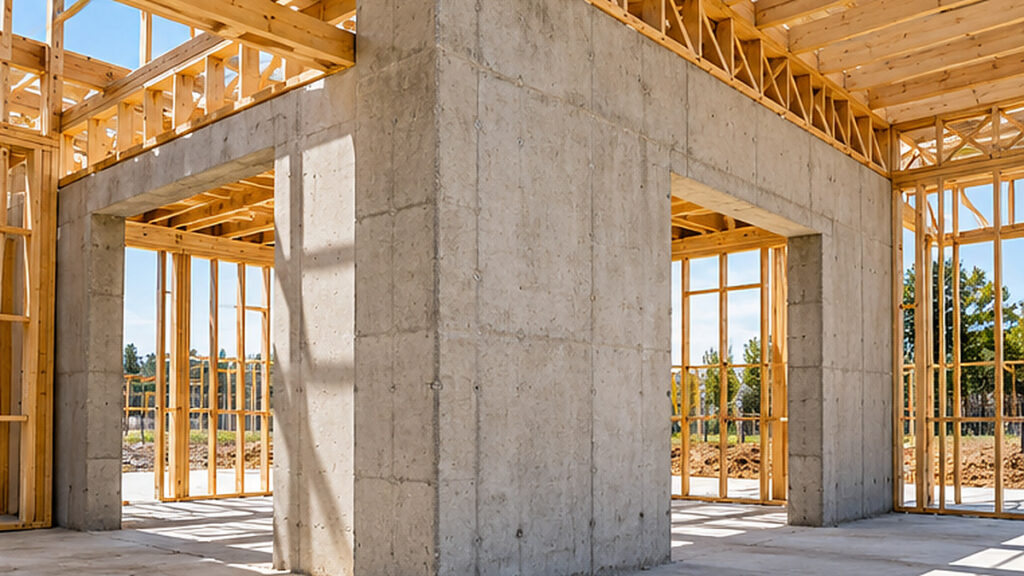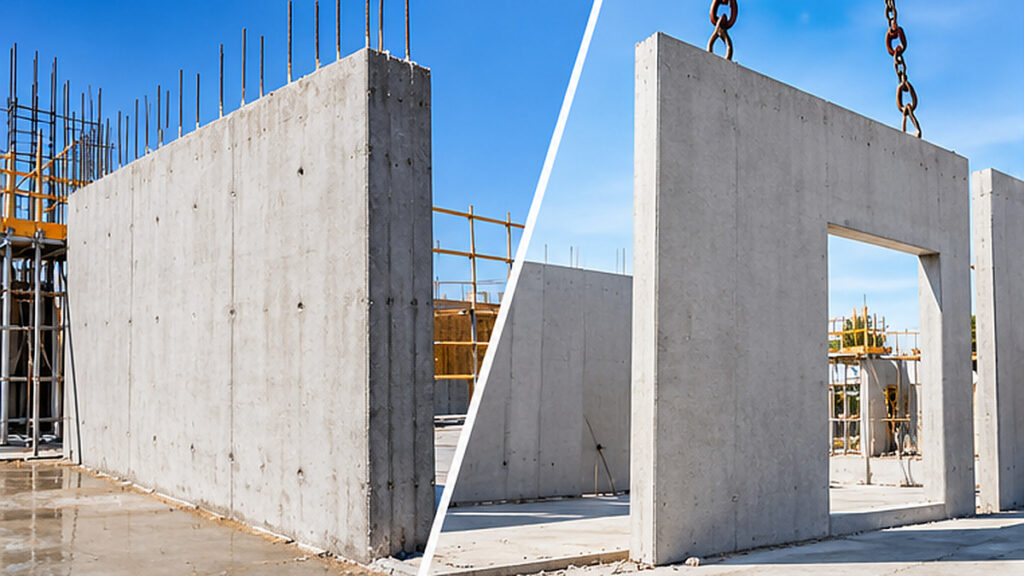



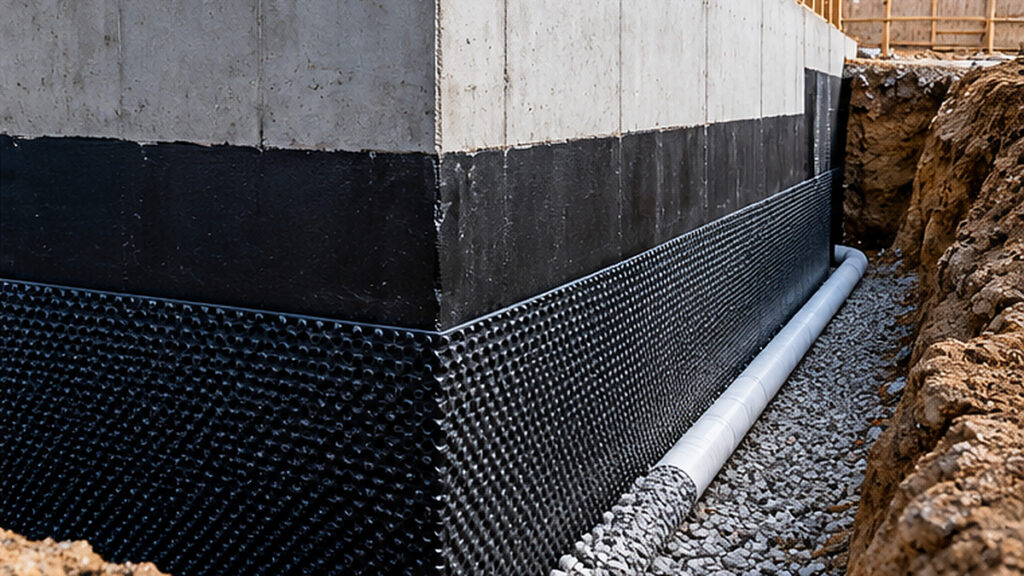
In situ concrete walls are poured and cured in their final position, while precast concrete walls are manufactured elsewhere, then transported to the site and lifted into place. Tilt-up walls sit between the two: they are usually cast flat on site, then lifted upright.
The Australian Government’s YourHome guide to precast concrete groups factory precast and site-cast tilt-up as two production methods for precast concrete and notes that the choice between them depends on site access, local precasting facilities, finishes, and design needs. In situ concrete is different again because the wall never moves once it is poured.
Each method has its own needs for formwork, cranes, site access, engineering and sequencing. No method is always faster or cheaper. The right choice depends on the project.
This guide compares the three across crane needs, lead time, joints, site access, finish, strength, speed and installed cost, and shows where a permanent formwork system for in situ walls, such as Rise Wall, fits.
| Factor | In situ walls | Factory precast walls | Tilt-up walls |
| Where concrete is cast | Final wall position | Off-site facility | Usually, an on-site casting area |
| Crane for wall erection | Generally not required | Typically required | Typically required |
| Preconstruction lead time | Formwork and pour planning | Shop drawings, manufacture and delivery | Casting, lifting and erection planning |
| Joints | Construction and movement joints as designed | Panel joints and connections | Panel joints and connections |
| Site access | Concrete delivery and placement | Truck and crane access | Casting area and crane access |
| Finish | Depends on formwork | Factory-controlled options | Depends on the casting bed and form face |
| Typical suitability | Site-specific walls, cores and complex geometry | Repetitive prefabricated elements | Sites that can support panel casting and lifting |
In situ walls still have joints, and precast walls can be made structurally continuous with engineered connections. The table shows tendencies, not rules.
What is In Situ Concrete and How Does it Differ from Precast Concrete?
In situ concrete (also called cast-in-situ or cast-in-place concrete) is placed into formwork at the structure’s final location and cures there. Precast concrete is made before it reaches its final position, then moved and fixed in place. Safe Work Australia’s guide to prefabricated concrete defines prefabricated concrete as elements erected by crane into their final position, covering both off-site precast and on-site tilt-up work.
How in situ concrete walls are built
A typical in situ wall follows this sequence:
- Prepare the site and set out the walls.
- Build the footings or supporting slab.
- Install reinforcement.
- Erect temporary or permanent formwork.
- Deliver and place the concrete, usually by pump.
- Compact and cure the concrete.
- Strip temporary formwork once authorised, or leave permanent formwork in place.
Rise Wall uses permanent PVC formwork panels that stay around the concrete core. It is still an in situ method, because the structural concrete is poured on site in the wall’s final position. Rise Products explains the process on its in situ concrete walls page.
How precast concrete walls are made
Precast walls start with panel design and shop drawings. Reinforcement, lifting inserts, and cast-in items such as conduits are placed in a factory mould, and the panel is then cast and cured before dispatch. On site, the panels are craned into position, temporarily braced and connected. Joints, connections and weatherproofing are then completed.
YourHome notes that services must be cast accurately and are hard to add or change later, so detailed planning happens early.
How tilt-up concrete construction works
Tilt-up panels are cast flat, usually on the building’s floor slab or a casting bed, then lifted upright into their final position. This requires casting space, lifting design, crane capacity and access, a planned erection sequence, temporary bracing, and permanent connections to ensure final stability.
| Construction stage | In situ | Precast | Tilt-up |
| Design | Wall and temporary works planning | Panel and connection design | Panel and erection design |
| Casting | At the final location | Off site | Usually on site, horizontally |
| Transport | Concrete and materials | Finished panels | Usually, a little panel transport |
| Installation | Assemble forms, reinforce, and pour | Lift and connect panels | Lift and brace panels |
| Curing | In the final position | Before transport or erection | Before lifting |
| Final work | Strip forms or keep permanent panels | Finish joints and connections | Finish joints and connections |
What are the Benefits of Using In Situ Concrete for Wall Construction?
In situ concrete suits projects where wall geometry, structural continuity, site conditions or sequencing favour casting the concrete where it will stay. Its main strengths are flexibility and the ability to avoid lifting finished wall panels.
Design flexibility
Because the formwork is built to suit the wall, in situ construction can handle custom dimensions, irregular layouts, changes in wall thickness, openings, penetrations, sloping sites and complex junctions. It also ties naturally into footings and slabs.
That flexibility has limits. Once reinforcement and formwork are in place, changes become harder, and after the pour, they are difficult and costly.
Structural continuity
A reinforced in situ wall can be cast as a continuous section with its footing or slab, where the design calls for it. This helps load transfer and connection detailing. The wall still needs planned construction joints, movement joints where required, and crack control. Continuity is designed in, not automatic.
No lifting of finished wall panels
In situ walls do not generally require lifting large finished panels, which can suit tight sites with poor crane access. Cranes, hoists or other equipment may still be used to move formwork, reinforcement and materials, and the concrete pump needs to reach each wall.
Permanent formwork options
Permanent formwork systems such as Rise Wall use stay-in-place PVC panels. For suitable projects, they can remove the form-stripping stage, and Rise Products describes its panels as lay-flat for delivery and storage. The retained panel faces stay as the wall surface.
Permanent formwork does not remove the need for curing, bracing, engineering or inspections. See the full list of Rise Wall applications for where the system is used.
Limitations of in situ construction
In situ work has trade-offs:
- Concrete placement depends on the weather. Trucks and pumps need access to every wall.
- Formwork and bracing must be designed and installed.
- Concrete must reach the required strength before loading.
- Quality depends on placement and on-site compaction.
- More trades need to be coordinated on-site.
| Potential benefit | Why it matters | Limitation |
| Custom geometry | Suits site-specific layouts | Needs a suitable formwork design |
| Structural continuity | Allows connected reinforced concrete elements | Joints and reinforcement still need detailing |
| No finished-panel erection | Avoids lifting large finished panels | Concrete placement access is still needed |
| Site flexibility | Adapts to particular wall layouts | Changes after pouring are difficult |
| Permanent formwork | Can remove panel stripping | System suitability must be checked |
How do In Situ and Precast Concrete Walls Compare in Strength and Durability?
Both in situ and precast reinforced concrete walls can be designed to carry substantial structural loads. Neither method is inherently stronger in every application. Strength and durability come from the design, the concrete, the reinforcement and the quality of construction, not from where the wall was cast.
Concrete strength
Wall strength depends on the specified concrete strength, reinforcement design, compaction, curing, placement quality and quality assurance against the project specification. A well-placed, cured-in-situ wall and a well-made precast panel can both meet the same specification.
Structural connections and joints
The methods differ most in the connections:
- In situ walls can be cast continuously with slabs and footings where designed, with planned construction joints between pours.
- Precast walls rely on engineered connections between panels and to the rest of the structure. YourHome notes these are often welded steel inserts or bolted connections.
- Tilt-up panels require an engineered lifting design and permanent connections.
All three need crack and movement control. Structural behaviour depends on the complete assembly, not just the wall panel.
Concrete durability
Durability depends on concrete permeability, cover to reinforcement, the exposure environment, chloride or chemical attack where relevant, corrosion protection, crack widths, surface finish, waterproofing and maintenance. These are design and construction issues for every method.
Quality control
Factory precasting offers controlled conditions. YourHome notes that off-site precasting avoids weather-related variables and supports high-dimensional accuracy, while quality assurance is more challenging for panels cast on-site, such as tilt-up panels. That does not make factory panels defect-free, or site pours inconsistent. Both need inspection and testing, and both depend on the people doing the work.
| Factor | In situ | Precast | Tilt-up |
| Structural capacity | Engineering dependent | Engineering dependent | Engineering dependent |
| Concrete quality | Site placement controls | Factory production controls | Site casting controls |
| Connections | Construction joints and structural continuity | Engineered panel connections | Engineered panel connections |
| Reinforcement | Installed before pour | Cast into factory panels | Cast into site-made panels |
| Durability | Exposure and detailing are dependent | Exposure and detailing are dependent | Exposure and detailing are independent |
| Water resistance | Joint and wall system dependent | Panel joint and seal detailing | Panel joint and seal detailing |
| Surface finish | Formwork dependent | Factory form dependent | Casting surface dependent |
Fire, acoustic and structural performance must be confirmed for the specific wall design under AS 3600 and the NCC, with the edition and clauses confirmed by the project engineer. For an in situ application example, see Rise Wall external concrete wall systems.
Which is Faster to Construct: In Situ Concrete or Precast Concrete Walls?
Precast panels can be erected quickly once they are made, whereas in situ walls avoid off-site manufacturing and the lead times for finished-panel delivery. The fastest method overall depends on the whole construction programme, not just the time spent pouring or lifting the wall.
In situ construction timeline
An in situ wall programme includes formwork procurement, set-out, reinforcement, bracing, concrete placement, curing and strength gain, removal of temporary formwork, and handover to follow-on trades. Much of this can start soon after design is settled, because there is no factory slot to wait for.
Permanent formwork removes the conventional stripping stage. It does not remove the need for the concrete to reach the strength required before loading.
Precast construction timeline
Precast walls need design finalisation, shop drawings, a factory production slot, manufacture, curing, transport, crane booking, erection, temporary bracing, and connection and finishing work. YourHome lists the speed of construction as a precast advantage and notes that the entire design and construction process must be worked out before the first pour.
The key advantage is overlap: panels can be made off-site while footings and slabs are being built, taking time off the critical path on suitable projects.
Precast and tilt-up erection is high-risk construction work, so a Safe Work Method Statement is needed before work starts.
Tilt-up construction timeline
Tilt-up needs casting-bed preparation, reinforcement and inserts, on-site casting, curing to lifting strength, crane scheduling, erection with temporary bracing, and connection work. YourHome notes tilt-up is slower than precast because the walls cannot be poured before or during floor construction.
Factors that affect construction speed
Speed is shaped by how many walls repeat, site size, congestion, weather, supplier and factory capacity, labour availability, crane access and transport restrictions, design changes, inspections and hold points, and the timing of follow-on trades.
| Programme factor | In situ | Precast | Tilt-up |
| Off-site manufacturing | Usually limited to components | Major activity | Usually not for main panels |
| Site formwork | Required | Limited to supporting works | Casting forms required |
| On-site curing | Required | Panels usually arrive cured | Required before lifting |
| Crane for panel erection | Generally no | Yes | Yes |
| Delivery constraints | Concrete and materials | Large finished panels | Materials and lifting equipment |
| Design changes | Possible before the pour | Difficult after manufacture | Difficult after casting |
| Weather exposure | Affects placement | Lower during factory production | Affects on-site casting |
| Critical path | Pour and strength programme | Manufacture and erection | Casting and lifting |
Compare like with like. The hours needed to erect a delivered precast panel should be set against the full precast programme, including design and manufacture, not just against the weeks needed to build an in situ wall. For precast and tilt-up, regulators such as SafeWork SA recommend an engineered erection design that covers lifting, transport, bracing, and wind loads, and that also requires time in the programme.
How Much does In Situ Concrete Cost Compared with precast Concrete in Australia?
Neither method is always cheaper. In situ and precast concrete costs depend on the design, wall area, reinforcement, materials, labour, transport, equipment and the full construction programme. YourHome notes precast is often more expensive than alternative systems, but shorter construction times, earlier trade access and simpler finishing can offset this, and repetition brings costs down.
In situ concrete cost factors
In situ wall costs include temporary or permanent formwork, reinforcement, ready-mix concrete, concrete pumping, labour, bracing and temporary works, form stripping where needed, finishing, and testing and inspection.
Precast concrete cost factors
Precast costs include panel engineering and shop drawings, factory moulds, reinforcement and cast-in items, manufacture, storage, transport, crane hire, erection crews, temporary bracing, connections, and joint sealing and finishing. YourHome highlights that each panel variation, especially openings and lifting or bracing inserts, needs specialised engineering design.
Tilt-up cost factors
Tilt-up requires casting-bed preparation, on-site panel fabrication, lifting inserts, crane mobilisation, bracing and connection work, and sufficient site space for casting. It usually avoids transporting finished panels.
| Cost component | In situ | Precast | Tilt-up |
| Engineering | Structural and formwork design | Panel, connection and erection design | Panel, casting and erection design |
| Formwork or moulds | Temporary or permanent panels | Factory moulds | Site casting forms |
| Concrete | Delivered and placed on site | Factory production | Site casting |
| Reinforcement | Installed on site | Installed in the factory | Installed before site casting |
| Labour | Forming, reinforcing and pouring | Manufacture and erection | Casting and erection |
| Transport | Materials and concrete | Finished panels | Usually, materials and equipment |
| Crane | Site-dependent | Generally required | Generally required |
| Temporary bracing | Formwork support | Panel erection support | Panel erection support |
| Joints and connections | Project-specific | Significant detailing | Significant detailing |
| Finishing | Depends on formwork | Depends on panel finish | Depends on casting face |
| Overall cost | Project-specific | Project-specific | Project-specific |
Cost per square metre: what must be included?
A per-square-metre rate only makes sense when every option covers the same wall thickness, reinforcement, finish, access, and scope. Ask each supplier or contractor to price the same wall and list what is included, such as cranage, pumping, bracing, sealing and finishing.
Where permanent formwork may change costs
For suitable projects, a permanent system such as Rise Wall may change the labour, transport, form-stripping, and surface-finishing costs for in situ walls. Any claimed saving should be checked against a like-for-like quote for the same wall, not taken from general marketing figures. See Rise Wall’s in-situ concrete wall systems for details.
When Should You Choose In Situ Concrete over Precast Concrete Walls?
In situ concrete tends to suit walls with complex geometry or sites with restricted access for trucks and cranes. Precast or tilt-up tends to suit projects with repetitive elements and good manufacturing, lifting and access arrangements. The final choice should come from the structural design, site information and comparable quotes.
Residential homes and townhouses
Smaller residential sites are often constrained, with irregular boundaries and little room for cranes. YourHome notes precast needs high-level site access and room for large trucks and cranes, clear of overhead cables and trees. In situ walls can suit party walls, garages, retaining walls and basement walls on these sites, provided concrete pumps can reach each wall.
Mid-rise residential developments
Mid-rise projects often have repeated wall layouts, load-bearing and shear walls, and lift and stair cores. Repetition can favour precast, but cores and complex junctions may still be built in situ. The decision depends on sequencing, floor-to-floor repetition, structural design, crane scheduling, and fire and acoustic requirements.
Commercial and industrial projects
Large warehouse and industrial walls with large, repetitive panels and ample space commonly suit tilt-up or precast construction. Structural cores, pits and below-ground walls on the same project may still be in situ.
| Project scenario | Method worth looking at | Why |
| Tight residential site | In situ | May avoid lifting large finished panels |
| Irregular wall geometry | In situ | Formwork adapts to the geometry |
| Highly repetitive walls | Precast or an engineered in situ system | Repetition improves efficiency |
| Large site with casting area | Tilt-up | Supports site casting and erection |
| Factory-led programme | Precast | Allows off-site manufacture |
| Limited crane access | In situ, if concrete placement access works | Avoids finished-panel erection |
| Fast erection after manufacture | Precast | Panels arrive ready to lift |
| Complex basement geometry | In situ or an engineered alternative | Needs a detailed structural and waterproofing design |
| Mid-rise structural core | Project-specific | Connections, continuity and programme decide it |
Which one suits my site?
Work through these questions with your engineer and builder:
- Is there enough access for trucks delivering precast panels?
- Can a crane safely reach the site and lift the proposed elements?
- Is there enough space for tilt-up casting beds?
- Does the design repeat the same wall sizes?
- Are there irregular walls, openings or complex junctions?
- Can concrete pumps safely reach every wall location?
- Do off-site manufacturing lead times fit the programme?
- What joints, connections and finishes are required?
- Does the site need retaining or basement walls?
- Has a structural engineer reviewed the proposed method?
Use the answers to brief your engineer and to request comparable quotes. Don’t select a wall method separately from the engineering design. For in situ options, explore where Rise Wall is used.
[Photo to be supplied: approved Rise Wall in situ project photos, such as the North Narooma residential project or the Cabramatta OSD tank, with confirmed project details, client permission and descriptive alt text. Do not use generic precast images.]
See more completed work on the Rise Wall projects page.
Comparing Concrete Wall Methods for Your Next Project?
In situ concrete, precast, and tilt-up can all be used to build strong, durable walls. The right choice comes down to site access, geometry, repetition, programme and the full installed cost of the same wall, confirmed by your engineer.
Planning a residential, townhouse, apartment or commercial project? Speak with Rise Products about whether Rise Wall permanent formwork could suit your proposed in situ concrete walls. Rise Products states that Rise Wall’s certification covers Type C construction for Class 1 and Class 10 residential buildings. For apartment and commercial projects, confirm the compliance pathway with your certifier. Share your structural drawings, wall dimensions and site requirements to discuss system suitability, technical information and project-specific pricing.
Get a Quote or call 1300 205 541.
Frequently Asked Questions
What is in situ concrete, and how is it used in construction?
In situ concrete is concrete cast in its final position on site, rather than made elsewhere and moved into place. It is used for walls, slabs, footings, structural cores, basements and retaining structures. Each element needs suitable formwork (temporary or permanent), correctly placed reinforcement, and a planned method for placing, compacting and curing the concrete.
What is the difference between in situ and precast concrete?
In situ concrete is poured where the structure will stay. Precast elements are made in a factory, then trucked to the site and craned into place. Tilt-up sits between the two: panels are cast flat on site, often on the floor slab, then lifted upright into their final position.
Is in situ concrete cheaper than precast concrete?
Not always. Costs depend on the design, labour, formwork, manufacturing, transport, cranage and the full construction programme. Precast can cost more upfront but save time on site, while in situ avoids crane use and panel transport but requires more on-site work. Compare installed quotes for the same wall specification and scope before deciding.
How long does in situ concrete take to cure?
There is no single answer. Concrete continues to gain strength over time, and curing requirements depend on the mix design, temperature, exposure, and project specifications. Curing is also different from reaching the strength needed to remove formwork or apply loads. Your engineer’s specification and test results set those points, so don’t assume concrete is ready after a fixed number of hours.
Are in situ concrete walls stronger than precast concrete walls?
Not automatically. Both can meet the same structural specification. Performance depends on engineering design, concrete properties, reinforcement, connections and construction quality. In situ walls can be cast continuously with slabs and footings, while precast walls rely on engineered connections. A well-designed and well-built wall of either type can perform as required.
Which is better for residential and commercial construction in Australia?
There is no universal winner. In situ often suits tight sites, irregular geometry, basements and cores. Precast suits repetitive elements and factory-led programmes where trucks and cranes can access the site. Tilt-up suits sites with casting space and crane access, including some smaller sites where precast trucks can’t get in. Weigh site access, geometry, repetition, structural requirements, programme, finishes and total installed cost with your engineer.