


Basement waterproofing is the design and installation of measures to prevent or control the entry of water into below-ground spaces through walls, floors, joints, and penetrations. It matters because buried concrete sits against damp soil, and in wet periods, groundwater can build up and push against the structure. This push is called hydrostatic pressure.
Common approaches include external membranes, internal tanking, integral concrete waterproofing and drained cavities, often combined with drainage. The right mix depends on groundwater, wall design, access and how the space will be used. A new basement can be designed for this from the start, while an existing leaking basement needs to be diagnosed first.
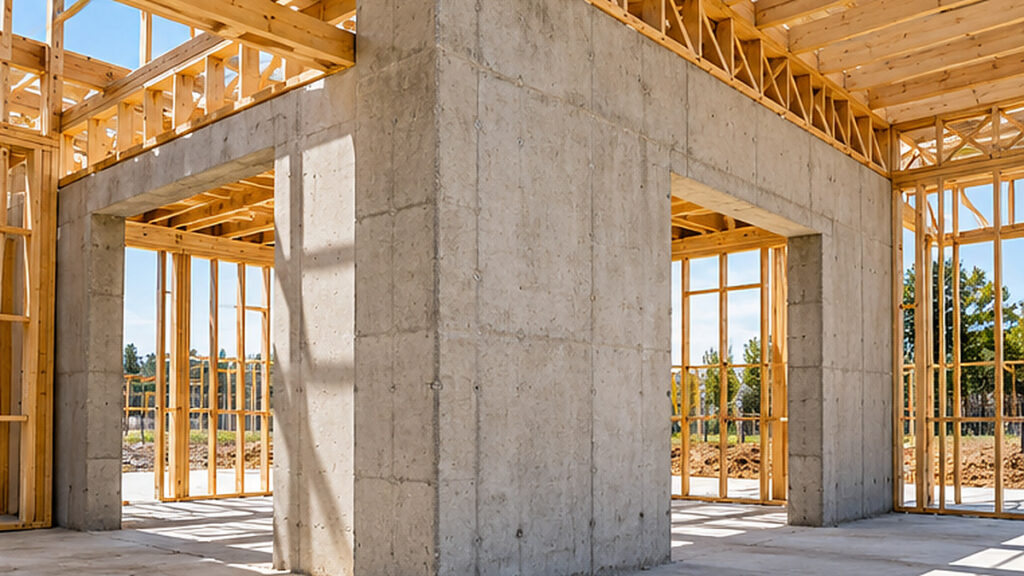
The wall system matters too. Rise Wall, a permanent formwork wall system, leaves water-resistant PVC faces on the concrete. Those faces do not, by themselves, make every joint, penetration and wall-to-slab connection watertight.
| Waterproofing method | Where it is used | Main function |
| External waterproofing membrane | Outside new or accessible basement walls | Limits water reaching the structural wall |
| Internal tanking | Inside face of suitable existing or new structures | Resists water coming through from the inside face |
| Integral waterproofing admixture | In the concrete mix during construction | Changes specified concrete properties, such as permeability |
| Drained cavity system | Inside selected below-ground spaces | Collects and manages water that enters the cavity |
| Perimeter drainage | Around foundations where suitable | Reduces or manages water build-up |
| Joint waterstops | Construction and movement joints | Controls water moving through joints |
Perimeter drainage and waterstops are supporting parts of a design. They are not a complete waterproofing strategy on their own.
What is Basement Waterproofing and Why is it Important for Concrete Walls?
Basement waterproofing protects below-ground structures from water entering through the concrete, construction joints, movement joints and service penetrations. It matters because a leak in a buried wall is hard to reach and costly to fix once the backfill is in and the space is finished.
Why do below-ground walls need different moisture protection
An above-ground wall sheds rain. A basement wall sits in it. Below-ground walls face:
- constant contact with the surrounding soil
- groundwater moving through the ground
- rainwater soaking into the backfill
- hydrostatic pressure when the soil is saturated
- water collecting around the footings
- capillary moisture, where water wicks through fine pores in concrete
- very limited access for future repairs from the outside.
So a basement wall has two jobs. It must carry soil and building loads and cope with whatever water the site throws at it.
Waterproofing, water resistance and drainage
These three terms are often mixed up, but they mean different things:
- Waterproofing aims to limit water penetration to a specified performance level for the whole assembly.
- Water resistance describes how well a material or assembly resists moisture under defined conditions. A water-resistant material is not automatically a complete waterproofing system.
- Drainage collects or redirects water. It can reduce the water sitting against a wall, but you cannot assume it removes all hydrostatic pressure.
Why does complete system detailing matter
Most basement leaks start at details, not in the middle of a wall. A waterproofing design needs to cover:
- wall-to-slab junctions
- construction joints between pours
- movement joints
- tie holes and service penetrations
- membrane terminations at the top and bottom
- subsoil drainage outlets
- protection of the membrane during backfilling
- compatibility between products from different suppliers.
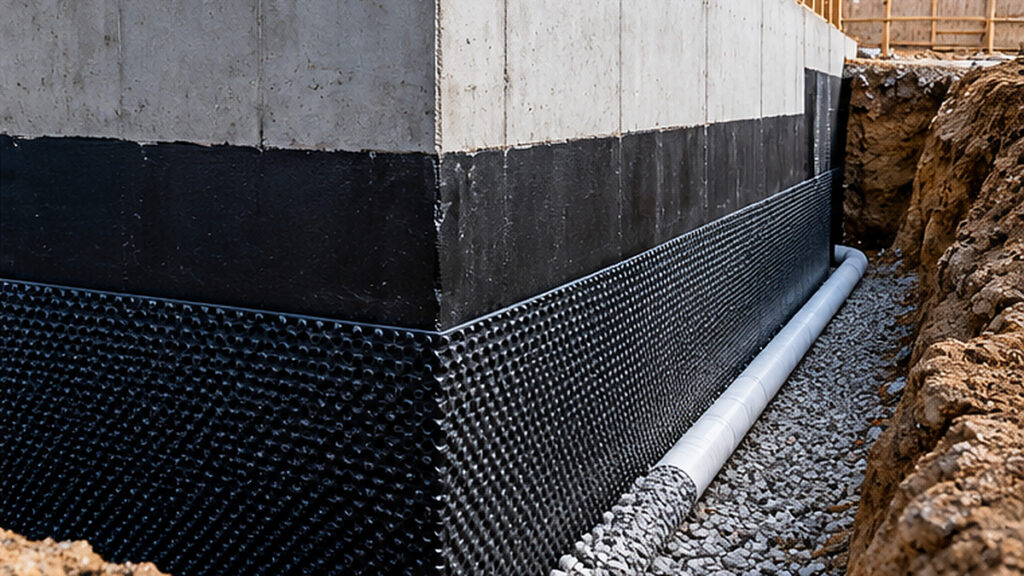
The diagram below shows a typical external membrane arrangement on a reinforced concrete basement wall. It is a general example, not a Rise Wall detail.
Groundwater pushes through the backfill towards the wall. The drainage layer relieves some of it, and the membrane stops the rest from reaching the concrete. The wall-to-slab joint and perimeter drain need their own detailing.
Conceptual section only, not a construction or engineering detail. Waterproofing continuity at the wall-to-slab joint, drainage outlet, groundwater level, membrane position and protection must be designed for each project.
If you are planning the wall itself, see Rise Wall’s basement wall systems.
What are the Common Causes of Water Leaks and moisture problems in basements?
Basement leaks usually come from groundwater pressure, poor drainage, cracks in the concrete, failed waterproofing details, defective joints or condensation. Often, more than one is involved, so the cause should be found before a repair is chosen.
Hydrostatic pressure and groundwater
When the soil around a basement fills with water, that water pushes against the wall and floor. Pressure rises with depth, and it finds any weak joint, crack or penetration.
Not every basement is underwater all the time. Many only see water after long periods of rain, when the backfill becomes saturated. Basements cut into sloping land can also collect water running downhill through the soil. A geotechnical investigation and a site drainage review help show what conditions the wall will face.
Cracks and construction joints
Concrete basement walls can leak through:
- shrinkage cracks as the concrete dries
- cracks caused by structural movement
- construction joints between separate pours
- poorly detailed movement joints
- honeycombing or voids where concrete was not fully compacted
- failed seals around pipes and conduits
- The junction between the wall and the floor slab.
Cracks are not all the same. A stable hairline crack and a moving structural crack need different repairs, so each should be assessed first.
Defective or damaged waterproofing
A membrane is only as good as its installation. Common problems include the wrong membrane for the conditions, poor surface preparation, weak adhesion, incompatible products, badly finished terminations, damage during backfilling, failures at pipe penetrations and poor coordination between trades.
Drainage failures
Drainage problems can overload even a well-built wall. Look for blocked perimeter drains, outlets that cannot carry the flow, ground that falls towards the building, unsuitable backfill, stormwater issues and, where pumps are used, poor maintenance.
Condensation vs water ingress
Not every damp basement is leaking. Condensation forms when warm, humid indoor air meets a cold wall. It can look like a waterproofing failure. A building professional should identify the source of moisture before anyone recommends an expensive repair.
| Problem | Possible cause | Recommended investigation |
| Water at the wall-to-slab junction | Joint detail or groundwater pressure | Joint and drainage assessment |
| Damp patch on the wall | Moisture migration, condensation or membrane defect | Moisture-source investigation |
| Water through a crack | Crack movement or water pressure | Structural and waterproofing review |
| Efflorescence (white salt deposits) | Moisture-carrying dissolved salts | Find the water source |
| Musty smell | Persistent dampness or poor ventilation | Inspect for moisture and mould |
| Water after heavy rain | Drainage, surface runoff or membrane problem | Site drainage investigation |
| Persistent basement flooding | Groundwater or drainage system failure | Specialist investigation |
What does this mean on Sydney sites
Sydney basements are built on very different ground. Many sites are on slopes, with cut-and-fill construction that changes how water moves through the soil. Inner-city sites often sit hard against neighbouring buildings, which limits access to the outside of the wall. Soil, rock and groundwater conditions vary from suburb to suburb and even across a single block, so each site needs its own investigation.
These conditions often overlap with retaining wall design. See Rise Wall’s retaining wall systems and our article on how the choice of formwork affects waterproofing requirements.
What are the Different Basement Waterproofing Methods for Below-ground Concrete Walls?
The four main basement waterproofing methods for below-ground concrete walls are external membranes, internal tanking, integral concrete waterproofing and drained cavity systems. Many projects combine two or more, supported by drainage and joint waterstops.
External waterproofing membranes
An external membrane goes on the outside face of the wall, the side that meets the soil and groundwater. Its job is to stop water from reaching the structural concrete.
Types include sheet membranes, which are rolled on in overlapping strips, and liquid-applied membranes, which are sprayed, rolled or brushed on. Some are bonded to the concrete so that water cannot travel along behind them.
An external membrane relies on:
- clean, sound and properly prepared concrete
- careful detailing at joints, corners and penetrations
- a protection board or drainage layer over the membrane
- backfill that will not puncture or shift it
- working space outside the wall to apply it.
External membranes are usually chosen for new construction while the wall is still open. No single membrane suits every groundwater condition, so the product should be tailored to the site.
Internal tanking systems
Internal tanking puts a barrier on the inside face of the basement. Cementitious tanking, a dense, cement-based coating, is a common type, and other negative-side products are present. “Negative side” means the face opposite the water.
Tanking has to hold back water rather than be pressed against the wall by it. Its success depends on: How much water pressure is involved
- how well it bonds to the concrete
- whether cracks and joints are still moving
- The risk of it debonding under pressure.
Internal tanking can stop visible leaks in some situations. It does not stop water from entering the structural concrete from outside.
Integral waterproofing admixtures
Integral admixtures are added to the concrete mix to reduce the ease with which water moves through it. Crystalline admixtures form crystals in the concrete’s pores when moisture is present. Other permeability-reducing admixtures work in different ways.
Performance depends on the whole concrete process: mix design, placement, compaction and curing. Admixtures do not make every crack, construction joint or penetration watertight, so those still need their own details, such as waterstops. Testing and inspection help confirm that the concrete meets the specification.
Drained cavity systems
A drained cavity system accepts that some water may come through the wall. It manages that water instead of blocking it. A dimpled cavity membrane is fixed inside the wall, leaving a gap. Water entering the gap runs down to channels, then to a drain or a sump.
Where water cannot drain away by gravity, pumps are needed. These may need backup power and alarms. The system also needs maintenance access, because a blocked channel or a failed pump can flood the space.
A drained cavity does not stop water from reaching the original concrete wall. It controls where that water goes.
| Method | Typical location | Main function | Advantages | Key limitations |
| External membrane | Outside the basement wall | Blocks water before it enters the structure | Protects concrete from direct exposure | Needs external access and careful detailing |
| Internal tanking | Inside face | Resists water coming through from the inside face | Possible remedial option | Negative-side pressure and substrate limits |
| Integral admixture | Within the concrete mix | Reduces water permeability as specified | Built in during concrete production | Joints and cracks still need detailing |
| Drained cavity | Inside basement | Collects and directs incoming water | Useful where external access is restricted | Needs drainage, maintenance and possibly pumps |
Methods are often combined. For example, a new concrete basement wall might use an external membrane, waterstops at joints and properly designed perimeter drainage. The waterproofing designer decides the mix based on the site and the required performance.
The wall system can also play a part. Rise Wall’s water-resistant formwork wall systems leave PVC faces on the concrete, which the design team can account for. They still need joint and penetration detailing like any other wall.
How do Internal and External Basement Waterproofing Systems Compare?
External waterproofing aims to prevent groundwater from entering the basement wall at all. Internal waterproofing addresses moisture from the inside, either by resisting it on the inner face or by collecting and draining it. Which one fits depends mostly on access, water pressure and whether the basement is new or existing.
External or positive-side waterproofing
External waterproofing goes on the “opposite side”, the face that meets the water. Water pressure pushes the membrane against the wall, which helps it stay in place.
It works best when the outside of the wall is open before backfilling and when the membrane, joint treatments, and drainage are designed and protected as a single continuous system.
The drawback is access later. Once a membrane is buried, repairing it can mean digging out the backfill.
Internal or negative-side waterproofing
Internal systems are often considered where the outside of the wall cannot be reached, such as a basement built against a neighbouring building, or as part of a designed repair.
Options include cementitious tanking and internal crack and joint treatments. As explained above, these must hold against water pushing them away from the wall. Moisture can also become trapped in the concrete behind them, leaving the structure’s outer face exposed to water.
Drained-cavity remediation
Some existing basements are repaired with a drained cavity lining, described above, which collects water and directs it to a drain or sump. It only works while the outlets, pumps, and alarms remain operational, so plan for maintenance access.
| Factor | External waterproofing | Internal waterproofing |
| Location | Outside the basement wall | Inside basement |
| Main objective | Limit the water entering the wall | Resist or manage water inside |
| New-build suitability | Often practical before backfilling | Used where specified |
| Existing basement access | Excavation may be needed | Often easier to reach |
| Hydrostatic pressure | Applied from the water side | Negative-side performance must be assessed |
| Protection of concrete | May limit direct groundwater exposure | Water may still reach the outer concrete |
| Maintenance | Buried systems are hard to reach | Some systems stay accessible |
| Cost drivers | Excavation, membrane and reinstatement | Preparation, repairs, drainage and finishes |
Can internal waterproofing replace external waterproofing?
Sometimes, but they are not interchangeable. Internal approaches suit some projects, especially repairs where digging outside is not possible. The right choice depends on how dry the space must be, the groundwater conditions, the structure, access and the waterproofing design.
Where Rise Wall fits
Rise Wall is a permanent formwork system with PVC faces around a concrete core. The PVC’s water resistance may be relevant to below-ground construction. The completed wall still needs a waterproofing strategy that covers joints, penetrations, slab connections, groundwater loading and any specified membrane or drainage.
What Factors Affect Basement Waterproofing Costs in Australia?
Basement waterproofing costs depend on wall area, the chosen method, groundwater conditions, access, surface preparation, drainage, and the complexity of the details. Waterproofing a new basement during construction and repairing an existing one can have very different costs, even for the same wall area.
Wall area and geometry
The size and shape of the walls set the baseline. Costs rise with wall height and length, corners, footing and slab connections, service penetrations, construction joints and tight working space.
Groundwater and site conditions
Ground conditions often drive the biggest differences between quotes. Allow for the geotechnical findings, expected groundwater levels, drainage, retaining wall loads, excavation support, backfilling and access around neighbouring structures, which is common on Sydney sites.
Waterproofing system and materials
Material costs go well beyond the membrane itself. A complete system may include protection boards, drainage composites, joint waterstops, concrete admixtures, cavity drainage components, and testing and quality assurance.
Labour and remediation
Repairing an existing basement adds work that a new build avoids. That can include investigation, opening up finished areas, excavation, surface preparation, crack repairs and putting everything back afterwards.
| Cost component | New basement | Existing basement |
| Site investigation | Before design and construction | Diagnosing existing defects |
| Excavation and access | Part of construction | May need separate excavation |
| Membrane materials | Specification-dependent | Depends on access and repair method |
| Surface preparation | Before waterproofing | May include removal or repairs |
| Joint detailing | Built in during construction | Often harder to reach |
| Drainage | Designed with the foundations | May need upgrading or installing |
| Labour | Part of the construction sequence | Depends on disruption and access |
| Testing and QA | Inspections before backfilling | Checking the repair worked |
| Reinstatement | Planned construction work | May include landscaping or internal finishes |
Compare quotes on the total installed system, not the membrane price alone. Ask each contractor what is included, from preparation and detailing through to protection, drainage and testing.
Does Rise Wall reduce waterproofing costs?
The wall system can change construction sequencing, labour and surface preparation. Rise Products says its water-resistant system can reduce the amount of waterproofing required compared with blockwork. That is a supplier claim, not an Australian benchmark. Any savings should be confirmed by pricing comparable designs in full. For a broader look at labour, see which system cuts labour more: blockwork or permanent formwork.
How do you choose the Right Basement Waterproofing System for your Construction Project?
Choosing basement waterproofing starts with the site, not the product. Assess groundwater, wall construction, space use, access, likely movement, and regulatory requirements. The waterproofing design then follows from those answers.
Establish groundwater and site conditions.
Start with a geotechnical investigation. It should cover groundwater levels and their variation, soil and rock conditions, surface drainage, neighbouring structures and their footings, slopes and cut-and-fill areas, and construction access.
Understand the intended basement use.
How dry the space needs to be depends on its use. A basement garage, a plant room, a storage area, underground parking, a lift pit or a below-ground service area can each have different expectations from a habitable room. There is no single acceptable moisture level for every building, so the performance target should be agreed upon early.
Select the waterproofing strategy.y
The design team may use one method or several: an external barrier, integral waterproofing, joint waterstops, drainage, internal tanking or a drained cavity. Combined systems are common where groundwater pressure is high or the consequences of a leak are serious.
Coordinate the wall and waterproofing design.
The structural engineer, waterproofing designer, builder and trades need to agree on:
- concrete specifications
- reinforcement and joint locations
- penetrations and waterstops
- membrane compatibility with the wall surface
- wall-to-slab junctions
- drainage and inspection access
- backfilling methods and timing.
Confirm NCC and NSW requirements.
There is no simple “comply with this standard” answer for basement walls. AS 4654 covers waterproofing membranes for external above-ground use. The NCC 2022 Part F1 provisions reference it for roofs, balconies, podiums and similar horizontal surfaces, not buried walls. A below-ground waterproofing design usually needs to demonstrate compliance with the relevant NCC Performance Requirements, so confirm the compliance pathway with your certifier.
The edition also matters. NSW will adopt NCC 2025 on 1 May 2027, with its own NSW variations. Until then, NCC 2022 applies. NCC 2025 changes the water management provisions, so check which edition applies to your approval.
Licensing matters too. In NSW, residential waterproofing work over a set value needs a licence or certificate, as explained in the NSW Government’s guide to waterproofing work. Check that everyone doing the work holds the right authorisation.
For Class 2 apartment buildings in NSW, waterproofing design may also fall under the Design and Building Practitioners Act, which requires regulated designs and declarations from registered practitioners. Confirm these obligations with your certifier.
| Project scenario | Suggested method | Main decision factor |
| New basement with external access | External membrane with coordinated detailing | Exposure and access |
| New reinforced concrete basement | External and/or integral systems with joint design | Required water-resistance performance |
| Existing basement with restricted access | Internal tanking or drained cavity | Diagnosis and system suitability |
| Basement with persistent groundwater | Designed a combined system | Hydrostatic loading |
| Basement on a sloping Sydney site | Waterproofing plus engineered drainage | Water movement and retaining conditions |
| Lift pit or underground service area | Project-specific tanking and joint detailing | Water exposure and operating needs |
| Rise Wall basement project | Engineered wall and waterproofing design | Compatibility of the complete assembly |
Rise Wall considerations
Rise Wall is a permanent PVC formwork option for suitably specified basement walls. Rise Products states that its certification covers Type C construction for Class 1 and Class 10 residential buildings, and it lists basement walls among its Rise Wall applications. For apartment, commercial or mixed-use basements, confirm the compliance pathway with your certifier. In every case, suitability has to be confirmed through the structural and waterproofing designs.
You can see more completed work on the Rise Wall projects page.
Planning a Basement or Below-Ground Concrete Wall Project?
Good basement waterproofing starts with understanding the site’s water, then designing the wall, joints, membrane, and drainage as a single system. No single product does every job.
Planning a basement, underground retaining wall or below-ground concrete structure in Sydney? Talk to Rise Products about whether Rise Wall permanent formwork suits your project. Share your drawings, wall dimensions and construction requirements to discuss system options, technical information and project pricing. Your project team should confirm the waterproofing specification separately.
Get a Quote or call 1300 205 541.
Frequently Asked Questions
What is basement waterproofing, and how does it work?
Basement waterproofing is a set of measures that stop or manage water entering below-ground spaces. It can include external membranes, internal tanking, integral concrete treatments, drainage and joint detailing. A complete system covers the walls, floor, joints and every penetration, because water finds the weakest point. Most designs combine more than one method.
What is the best waterproofing method for below-ground concrete walls?
There is no single best method. The right choice depends on groundwater pressure, site access, the structure, how the basement will be used and the required performance. New walls with outside access often use an external membrane, sometimes with an integral admixture. Where outside access is not possible, a drained cavity may be better suited.
Can basement waterproofing be done from the inside?
Yes, in some cases. Internal tanking and drained cavity systems are often used for repairs where the outside of the wall cannot be reached. They do not prevent water from entering the original structure, allowing the concrete to remain wet. Get a proper diagnosis and a waterproofing design before choosing an internal repair.
How much does basement waterproofing cost in Australia?
Costs vary widely, so there is no reliable typical rate. Price depends on wall area, membrane choice, site access, excavation, labour, drainage and any repair work. Repairing an existing basement often costs more than waterproofing during construction. Get current quotes from licensed contractors and compare the total installed system, not just materials.
How long does basement waterproofing last?
Service life depends on the system, installation quality, groundwater conditions, structural movement, protection and drainage. No method lasts the same time on every site. A well-installed buried membrane is designed to last, but pumps and alarms need regular maintenance and eventual replacement. Ask suppliers for documented durability and warranty terms.
Is basement waterproofing required for below-ground structures in Australia?
Below-ground structures must meet the moisture and waterproofing Performance Requirements of the NCC edition that applies to the project. Obligations depend on building class and site conditions. AS 4654 covers external above-ground membranes, so it does not give a complete below-ground pathway. Ask your designer and certifier how your project will show compliance.