


An upstand wall is a raised, wall-like element that projects above a slab, floor, roof or other supporting structure. Upstands are common around balconies, roof areas, podiums, planter boxes and structural junctions, where they may act as a boundary, a waterproofing termination, a containment wall or a structural component.
Related elements include concrete hobs, which usually form smaller raised edges or barriers; planter-box walls that hold soil and water; low fence walls; and return walls at corners and ends. People often use these terms loosely, but they are not always interchangeable. What matters is what the element has to do.
Design depends on height, loading, wall thickness, support, exposure and waterproofing. This guide explains each element and how they are built with concrete formwork, including permanent formwork systems such as Rise Wall.
| Element | Main purpose | Common application |
| Upstand wall | Raised boundary, enclosure or structural feature | Balconies, podiums and roofs |
| Concrete hob | Low raised barrier or edge | Wet areas, thresholds and waterproofing details |
| Planter box wall | Contains soil and planting medium | Balconies, gardens and podiums |
| Concrete fence wall | Boundary enclosure | Residential and commercial sites |
| Return wall | Connecting or perpendicular wall section | Corners, wall ends and junctions |
What Is an Upstand Wall and How Is It Used in Construction?
An upstand wall is a raised concrete, masonry or other engineered element that rises vertically from a slab or supporting structure. It can be a few courses high or a full wall, and it can be purely practical or part of the structure.
Common uses of upstand walls
Upstands appear at:
- balcony perimeters
- roof and podium edges
- waterproofing terminations, where a membrane turns up and stops
- planter box boundaries
- structural junctions
- equipment and service enclosures
- fence and boundary features
- Some containment uses, such as bunding around the plant.
Structural vs non-structural upstands
A non-structural upstand may act as a barrier, a membrane termination or a minor separation feature. A structural upstand may resist sideways loads, support equipment or form part of a reinforced concrete assembly. A low wall is not automatically non-structural: a short planter wall holding wet soil or a hob supporting a balustrade may carry real loads.
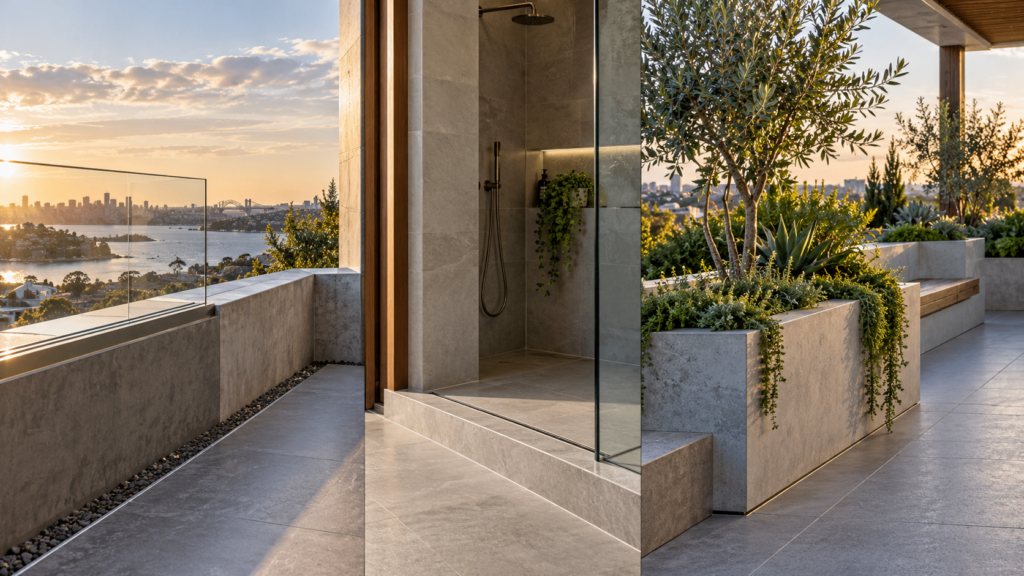
Upstands around balconies and roof areas
Balcony and roof upstands sit where water, weather and structure meet. Design must cover waterproofing continuity, surface drainage, membrane terminations, the wall-to-slab junction, movement joints, connections to adjacent walls and weather exposure. If an upstand will support a balustrade, it will carry additional loads and require engineered anchorage.
Where a planter or upstand sits near a balcony edge, check that it doesn’t create a foothold that reduces the effective barrier height. The NCC’s barrier provisions apply to the finished arrangement, not just the balustrade.
Upstands vs parapets
A parapet is a wall that extends above the edge of a roof or similar element. Some upstands are parapets, but many are not: an upstand can sit anywhere on a slab and serve many purposes.
| Application | Typical function | Main design consideration |
| Balcony upstand | Perimeter feature or waterproofing interface | Junctions, drainage and structural loads |
| Roof upstand | Raised membrane termination or enclosure | Waterproofing and exposure |
| Podium upstand | Edge or containment feature | Waterproofing and movement |
| Plant equipment hob | Raised support or barrier | Equipment loading and penetrations |
| Planter edge | Soil containment | Drainage, moisture and lateral pressure |
Rise Products lists these small elements among its applications on the fences, planter boxes, and balcony upstands page.
What Are the Differences Between Upstand Walls, Concrete Hobs and Planter Boxes?
Upstand walls, hobs and planter boxes differ mainly in purpose, the loads they carry, how they are built and how much water they face. Fence and return walls add two more variations on the theme.
Concrete upstand walls
Upstand walls are raised walls in reinforced concrete or masonry, connected to slabs or footings. They may be structural or not, are often exposed to weather, and frequently carry membrane terminations at their base.
Concrete hobs
A hob is usually a relatively low-raised concrete or masonry element. In domestic bathrooms, “hob” commonly means the raised edge around a shower. Outside, hobs appear at balcony and podium waterproofing interfaces, door thresholds, equipment bases and small containment areas. Membrane continuity, correct falls, and crack and joint control all matter. A shower hob and an external balcony hob fall under different waterproofing requirements, so the term alone doesn’t convey the details.
Concrete planter boxes
Planter box walls contain soil and planting media, which hold water and push outward on the walls, especially when saturated. Roots, drainage, waterproofing membranes, overflows, and maintenance access all need to be designed. A planter above an occupied space needs particular care, because any leak goes straight into the room below.
Concrete fence walls
Fence walls form property boundaries. They are designed for wind loads, footing, sand stability, with attention to exposure, joints, and finishes.
Return walls
A return wall connects to, or turns at right angles from, another wall. Returns help stability at corners and wall ends. They need reinforcement continuity, connection details and movement joints where required, and their geometry is set by the walls they join.
| Element | Typical height | Reinforcement need | Waterproofing need | Main application |
| Upstand wall | Low to taller, design-dependent | Depends on loading and connection | Often relevant in exposed areas | Balconies, roofs and podiums |
| Concrete hob | Generally low relative to walls | Design-dependent | Important: where it forms a waterproofing boundary | Wet areas and thresholds |
| Planter box wall | Varies with soil depth and placement | Depends on retained soil and loads | Commonly required | Gardens, balconies and rooftops |
| Fence wall | Varies by boundary and design | Structural design-dependent | Exposure and finish-dependent | Property boundaries |
| Return wall | Depends on the connected walls | Connection and load-dependent | Depends on exposure | Corners and junctions |
No universal safe height or reinforcement schedule applies across these elements. Take dimensions from the architectural and structural drawings. Taller planter walls start to behave like retaining walls, and fence and boundary walls overlap with external concrete wall systems.
What Are the Key Design and Structural Requirements for Upstand Walls?
An upstand wall must be designed for its purpose, dimensions, loads, connections and exposure. Small elements are easy to underestimate, but a short wall can still carry a significant load at its base.
Structural loads and stability
Depending on the element, design may need to cover self-weight, wind, soil pressure (for planters), water, equipment, balustrade loads, other sideways pressure, impact, and movement and settlement. Planter walls must resist the combined weight of saturated soil and water, which is greater than that of a dry planting mix.
Reinforcement requirements
Reinforcement design covers bar layout and continuity, anchorage into the slab or footing, concrete cover, crack control, congestion in thin walls, and corrosion exposure. Bar sizes, spacing, and embedment depths must be determined by a project-specific structural design.
Wall-to-slab connections
The junction between an upstand and its slab is both a structural and a waterproofing weak point. It needs a designed connection: starter bars or other anchorage, a planned construction joint, membrane continuity across the junction, and allowance for movement, especially when connecting to existing concrete.
Concrete durability
Durability depends on the concrete mix, placement and compaction, curing, exposure, crack control, surface finish, reinforcement cover and maintenance.
Australian regulations and standards
Requirements depend on the building classification, the element’s structural role, its location and the applicable edition of the National Construction Code. AS 3600 covers concrete structures, and other structural or waterproofing standards may apply depending on the element in question.
| Design factor | Why it matters | Verification |
| Element height | Influences loading and stability | Drawings and engineering |
| Wall thickness | Affects geometry and capacity | Structural design |
| Reinforcement | Controls structural behaviour | Approved reinforcement details |
| Support condition | Transfers loads to the structure | Slab or footing assessment |
| Water exposure | Affects durability and waterproofing | Waterproofing design |
| Soil loading | Critical for planter boxes | Structural design |
| Wind loading | Relevant for fences and exposed walls | Structural assessment |
| Connections | Affect stability and cracking | Approved details |
| Movement joints | Accommodate expected movement | Structural and waterproofing coordination |
Engineering reminder: Any structural upstand, balustrade-supporting hob, retaining planter wall or connected return wall must be designed and checked for its actual loads and support. A generic height or thickness is not a substitute for structural design.
How are Upstand Walls, Hobs and Planter Boxes Constructed Using Concrete Formwork?
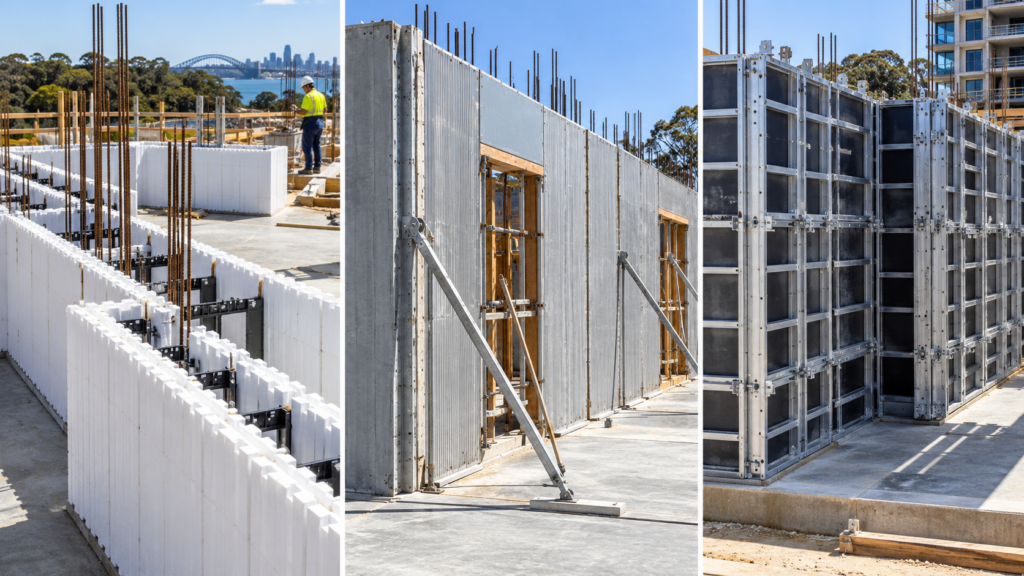
Concrete upstands, hobs and planter walls can be formed with temporary or permanent formwork, provided the system suits the element’s size, reinforcement and structural design. Small elements bring their own challenges: tight dimensions, thin walls and lots of corners.
Traditional timber or plywood formwork
Timber and plywood forms are cut to any dimension, making them suitable for small and one-off elements. They are braced, filled, and left until the concrete gains the required strength, then stripped. The concrete surface may need finishing or patching afterwards.
Modular formwork
Modular panel systems use standard sizes and connectors. They can use custom cutting where dimensions repeat, but their panel sizes still limit them and require temporary supports.
Permanent PVC formwork
Permanent PVC formwork uses panels that stay in place after the pour. They are assembled, reinforced, braced, and filled with concrete, with no form-face stripping. Panel dimensions limit how small an element can be. Rise Products lists fences, planter boxes and balcony upstands as Rise Wall applications. Check current panel sizes and suitability for your element before you design around them.
General construction sequence
This overview is not a method statement:
- Confirm drawings, dimensions and structural requirements.
- Prepare the slab, footing or supporting structure.
- Set out the element.
- Install formwork and reinforcement.
- Check joints, penetrations and connections.
- Inspect before the pour.
- Place and compact concrete to the specification.
- Cure the concrete and strip temporary forms when allowed.
- Complete waterproofing, drainage and finishes.
The waterproofing order varies by system. Planter membranes, for example, usually have to be installed and tested before drainage layers and soil go in. Rise Products explains the in situ process on its in situ concrete walls page.
Conceptual sections only, not to scale and no construction details. Reinforcement, membrane termination heights, falls, outlets, overflows, root protection and joints must be specified for the actual project and checked by the structural designer and waterproofing consultant.
What Waterproofing, Drainage and Reinforcement Considerations Are Important for Upstand Walls?
The waterproofing and reinforcement of an upstand wall depend on its function, loads, water exposure, and how it connects to the surrounding building. Balconies, hobs and planters each have their own risks.
Waterproofing around the balcony and roof upstands
Membranes must run continuously from the floor up the upstand, with properly detailed corners, terminations, penetrations and fixings. Falls must carry water to outlets, membranes need protection, and movement joints and interfaces with doors and external walls must be detailed. AS 4654.1 and AS 4654.2 cover waterproofing membranes for external above-ground use, and the NCC 2022 Part F1 provisions reference them for roofs, balconies, podiums and similar surfaces. Whether and how they apply depends on the building classification and the governing NCC provisions.
In NSW, waterproofing design for Class 2 buildings is also covered by the Design and Building Practitioners Act, which requires regulated designs from registered practitioners.
Waterproofing concrete hobs
A hob often acts as a raised waterproofing boundary. It needs a sound substrate, membrane coverage over the hob, careful corners and penetrations, bond breakers where specified, and allowance for junction movement. Shower hobs inside a home fall under wet-area requirements such as AS 3740, which differ from those for external balcony hobs.
Planter box waterproofing
Master Builders Queensland’s planter box guidance compares attached planter boxes to swimming pools attached to a building: any failure in construction or waterproofing can damage the structure and finishes around them. A planter typically needs an internal membrane compatible with constant moisture, root protection, a drainage layer, geotextile filter fabric, outlets, an overflow, and continuity of the membrane with adjacent slabs or walls. A qualified waterproofing contractor should specify the membrane and method.
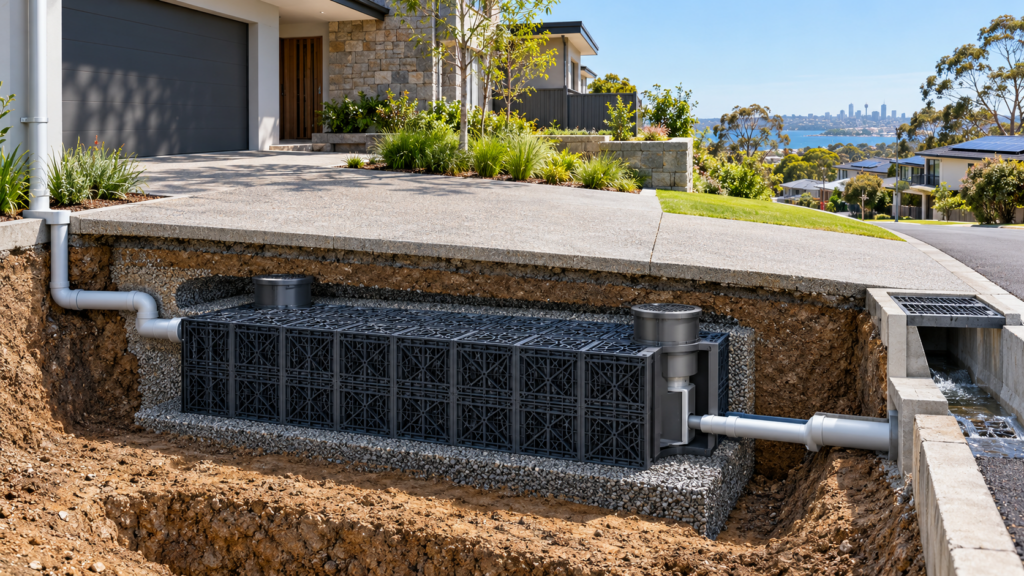
Planter box drainage
The same guidance calls drainage one of the most important parts of planter construction, with the base graded to fall to the outlet so water doesn’t pool. In practice, that means free-draining layers, accessible outlets, a plan for excess irrigation water, a design for saturated soil loads, and connection to the building’s stormwater system.
Reinforcement and structural connections
Reinforcement layout, anchorage, crack control, corrosion protection, joint movement and service penetrations must all be coordinated with the waterproofing. A crack at a wall-to-slab junction can create a leak path even with a good membrane.
| Element | Common moisture risk | Important design detail |
| Balcony upstand | Water is getting in at the wall-to-slab junction | Membrane continuity and terminations |
| Concrete hob | Water passing through joints | Correct waterproofing interface |
| Planter box | Saturated soil and standing water | Membrane, drainage and overflow |
| Fence wall | Rain and ground moisture | Exposure-appropriate material and finish |
| Return wall | Leaks or cracks at intersections | Joints, connections and movement |
Construction checklist
- Has the element’s structural purpose been defined?
- Are loads and connection details documented?
- Is the supporting slab or footing suitable?
- Has the waterproofing designer set membrane terminations?
- Are movement and construction joints detailed?
- Are planter drainage and overflow specified?
- Has the reinforcement been designed?
- Does the chosen formwork suit the geometry?
- Are inspection and quality-control points identified?
- Has the design been checked against applicable NCC requirements?
Water-resistant formwork is not a waterproof assembly
Rise Wall’s PVC panels are water-resistant, as described on its water-resistant formwork page. That doesn’t make the complete wall waterproof. Performance still depends on panel joints, structural interfaces, concrete placement, penetrations, membrane compatibility and the specified details.
Planning Concrete Upstands, Planter Boxes or Feature Walls?
An upstand wall, hob or planter may be small, but it sits where structure, water and finishes meet. Define what each element must do, design its loads and connections, and plan waterproofing and drainage before choosing the formwork.
Planning concrete upstands, planter boxes, fencing or other small wall elements for a residential or commercial project? Speak with Rise Products about whether Rise Wall permanent formwork suits your design. Rise Products states that Rise Wall’s certification covers Type C construction for Class 1 and Class 10 residential buildings. For apartment and commercial projects, confirm the compliance pathway with your certifier. Share your drawings, dimensions and structural requirements to discuss product suitability, technical information and project-specific pricing.
Get a Quote or call 1300 205 541.
Frequently Asked Questions
What is an upstand wall in construction?
An upstand wall is a raised element that rises above a slab, floor or roof. It can be structural or non-structural. Common examples include balcony edges, rooftop membrane terminations, planter boundaries and structural features at junctions. Its design depends on its purpose, the loads it carries and how it connects to the slab.
What is the difference between an upstand wall and a concrete hob?
An upstand wall usually refers to a raised, wall-like element, while a concrete hob is usually a lower, raised edge or barrier, often forming a waterproofing boundary at a shower, threshold, or balcony. The terms overlap in everyday site language, so the correct detail depends on the application, not the name.
What materials are commonly used to construct upstand walls?
Common materials are reinforced concrete, masonry and other suitable engineered wall systems. Concrete upstands can be formed with temporary timber, plywood or modular forms, or with permanent formwork that stays in place. The choice depends on structural, waterproofing and finishing requirements as well as the element’s size.
Do upstand walls and planter boxes require waterproofing?
Often, yes. Waterproofing is usually needed where the element is exposed to water or forms part of a balcony, roof or planter system. Planter boxes in particular need coordinated waterproofing and drainage. The exact requirements are determined by the building design and the applicable NCC provisions and standards.
Can permanent formwork be used to construct upstand walls and concrete hobs?
Yes, for selected elements, when the system suits the geometry and the work is supported by engineering and product documentation. Rise Products lists balcony upstands and planter boxes among Rise Wall’s applications, but panel sizes may not suit very small hobs. Confirm suitability for your dimensions first.
Do concrete planter boxes need drainage?
Yes, in almost all cases. Without drainage, water builds up, adds load to the walls and puts the membrane under constant pressure. Typical systems combine a graded base, drainage layers, filter fabric, an outlet and an overflow, all coordinated with the waterproofing. The design depends on the planter’s location, soil loading and building conditions.