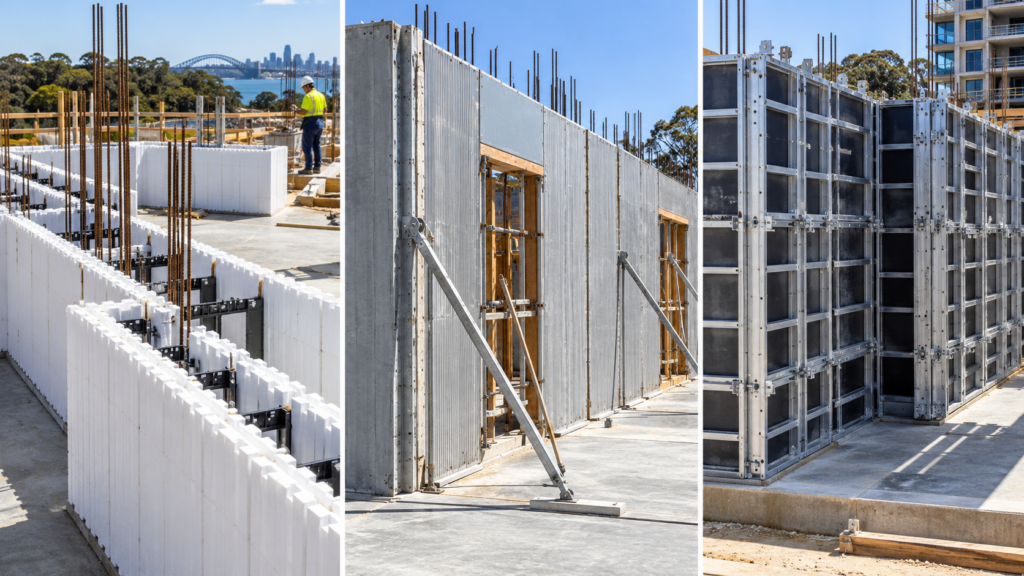



RiseWall on site
Choosing a wall system affects more than the material order. It shapes how you organise deliveries, use the space on site, assemble the wall and prepare for the next trade. Those practical details are easier to assess when you can see the product being used.
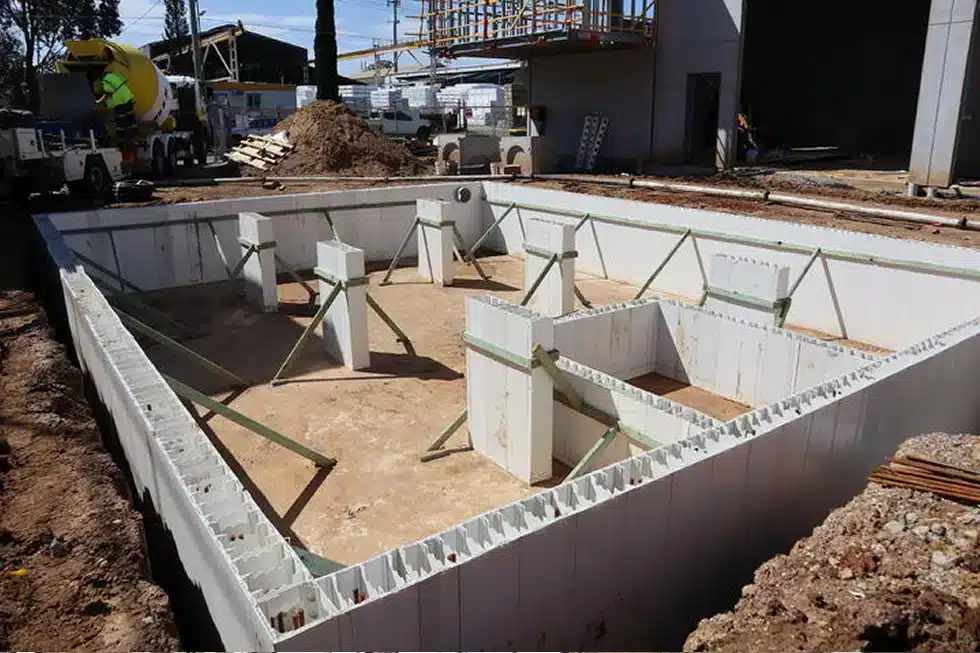
RiseWall is a lay-flat PVC permanent formwork system for reinforced concrete walls. In the site video below, you can see five features in practice: compact panel storage, on-site cutting, stack-and-stagger assembly, the wall face and built-in edge boards. Here is what to look for when considering the system for your next project.
Watch the original site demonstration · 55 seconds
Watch the five features on site
This short RiseWall demonstration shows the panels being stored, cut and assembled, followed by a closer look at the wall face and edge detail.
Lay-flat panels: make better use of site space
The video starts with a stack of panels stored flat. That delivery format gives builders a practical point to consider before installation begins: where will the wall materials sit, and how will the crew reach them? On a busy site, storage competes with access, equipment and the work of other trades.
Look at the whole route from delivery to the wall location. Consider unloading space, the storage area and how often materials will need to move. Lay-flat panels are a useful feature to assess against that site plan. Ask for the actual packing and delivery details for your order so the comparison reflects your wall quantities and available space.
Cut to size on site: work with the project details
The next part of the demonstration shows a panel being cut on site. Being able to prepare panel lengths where they are needed is a practical feature when reviewing the wall layout and the work around openings.
For the builder, the question is how that flexibility fits the job. Review the drawings early and identify the heights, openings and junctions the crew will need to handle. Then confirm the panel schedule and preparation requirements with Rise. The video helps explain the process, while the current installation instructions and project design determine how it should be carried out. A clear schedule also makes ordering, cutting and material handling easier to plan together.
Stack and stagger: see how the wall comes together
The stack-and-stagger sequence shows panel sections being assembled into the wall. It gives the site team a more useful view of the system than a finished project photo alone: you can see the assembly sequence and the relationship between individual sections.
Use that sequence to discuss the work with the people who will install it. What preparation is needed before assembly? How will materials be organised along the wall? Where do the other trades and concrete placement fit into the programme? Answering those questions helps turn an interesting product demonstration into a workable site plan. Confirm the assembly, reinforcement, bracing and pouring requirements for the particular project before installation.
A flat wall face: consider the finishing stage early
The fourth feature in the video is described as "dead-flat walls". The demonstration draws attention to the wall face, which matters when the next stage of work involves a specified finish. It is a useful detail to review with the builder and finishing trade while the wall system is being selected.
Start with the result the project needs. Check the finish specification, the required preparation and compatibility with the permanent panel face. Include that work when comparing alternatives. The footage shows the appearance on this site; the finish on another project will depend on its design and installation. Confirm the required standard rather than assuming every wall will need the same finishing treatment.
Built-in edge boards: look closely at the junctions
The final section highlights built-in edge boards. It brings attention to a part of the job that can be easy to miss when comparing wall materials: the details around an edge or junction, and the separate tasks those details may involve.
Discuss the integrated edge detail against your drawings. Ask where it can be used, what components are included and which tasks remain for the crew. This makes the feature easier to assess in practical terms, rather than treating it as a general promise of less work. Include the relevant edge details in the quote comparison so the labour, materials and finish are being considered on the same basis.
Compare the complete wall package
Whether you are considering RiseWall, core-filled blockwork or another formwork system, compare the same wall and the same finished result. Ask each supplier or installer to identify what their price includes.
- Wall dimensions, openings and the specified structural design.
- Panels or blocks, delivery, unloading and on-site storage.
- Preparation, installation labour and required equipment.
- Reinforcement, bracing, concrete placement and associated work.
- Edge details, required finishes and any project-specific waterproofing.
- Programme, access restrictions and responsibilities for each stage.
This gives you a clearer view of the project cost and workflow than comparing the panel or block price alone.
Frequently asked questions
What is RiseWall permanent formwork?
RiseWall is a PVC formwork system used to form reinforced concrete walls. The panels remain as the wall face after the concrete is poured. They arrive in a lay-flat format, with suitability and installation requirements assessed against the project.
Can RiseWall panels be cut on site?
Yes. On-site cutting is one of the features shown in the video. The panel schedule, project design and current Rise installation instructions determine the preparation required for the job. Confirm those details before installation.
Does the video show the complete installation process?
No. It is a short demonstration of five product features. It does not replace the project engineering, installation instructions or the planning required for reinforcement, bracing, concrete placement and finishing.
How much time or money could RiseWall save on my project?
That needs a comparison based on your wall design and site conditions. Ask for an itemised scope covering materials, delivery, labour, equipment, concrete and finishing. The video helps explain features to assess; it does not establish a saving for every project.
What should I send Rise Products for a project discussion?
Send the project location, wall application, drawings or dimensions, and your intended timing. Include any access restrictions and finish requirements so the team can discuss suitability and prepare a useful quotation.
Talk through your next build
Could RiseWall suit your next project?
Send us your drawings and tell us where you are building, what the wall needs to do and when you need it. We can talk through the system, the project requirements and the information needed for a quote.