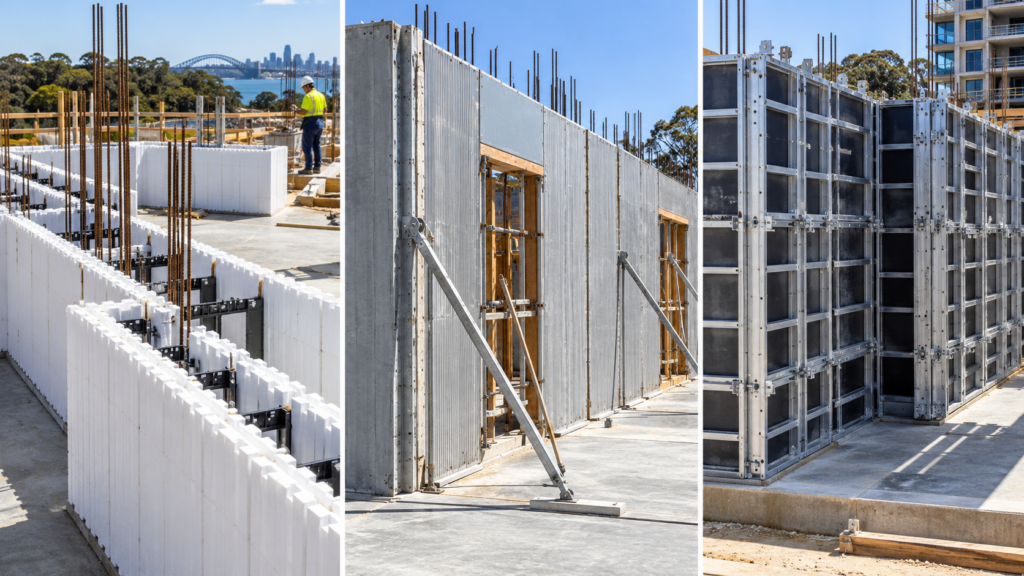



Basement wall systems are the structural walls that form and support below-ground spaces such as residential basements and underground car parks. They usually resist sideways soil and groundwater pressure, and many also carry loads from the building above.
Common methods include in situ reinforced concrete, precast concrete, shotcrete (sprayed concrete), reinforced concrete blockwork and permanent formwork. The right choice depends on ground conditions, wall loads, excavation support, waterproofing, site access, construction sequence and cost.
Most basements follow a similar path: site investigation, excavation, excavation support (shoring), footings or base slab, wall construction, waterproofing and drainage, then backfilling. This guide walks through that sequence, compares the main wall systems, and covers the structural, waterproofing and drainage requirements builders need to plan for. For product details on a single permanent formwork option, see the Rise Wall basement wall systems.
| Wall System | Main Construction Method | Common Consideration |
| Reinforced concrete blockwork | Blocks laid, reinforced and core-filled as designed | Labour and structural design |
| Shotcrete | Concrete is sprayed onto a prepared surface | Application quality and reinforcement |
| In situ concrete | Reinforced concrete placed inside formwork | Access, bracing and concrete placement |
| Precast concrete | Factory panels delivered and erected | Cranes, transport and connections |
| Permanent formwork | Stay-in-place panels filled with concrete | System-specific engineering and installation |
What Are Basement Wall Systems and How Do They Work in Construction?
Basement wall systems create the below-ground enclosure. They are designed to resist soil and water pressure, transfer structural loads, and connect to the footings, floor slab and suspended slabs above.
What Do Basement Walls Support?
Depending on the design, a basement wall may resist or carry:
- lateral earth pressure from retained soil
- groundwater pressure
- surcharge from nearby roads, driveways or buildings
- the basement floor and the slab above
- building loads, where the wall is load-bearing
- structural movement and settlement
- The effects of openings and construction joints.
Not every basement wall carries the same loads. The design depends on the building and the geotechnical conditions.
Step-by-Step Basement Wall Construction Sequence
This is a general overview, not a site-specific method statement.
- Site investigation and design: assess soil, rock, groundwater, nearby structures and underground services.
- Excavation: dig to the specified depth using an approved method.
- Shoring and excavation support: install engineered temporary or permanent ground support where required.
- Footings and base slab: build the specified foundations and their connections.
- Wall construction: build the walls in blockwork, reinforced concrete, precast panels, shotcrete, or permanent formwork, in accordance with the approved design.
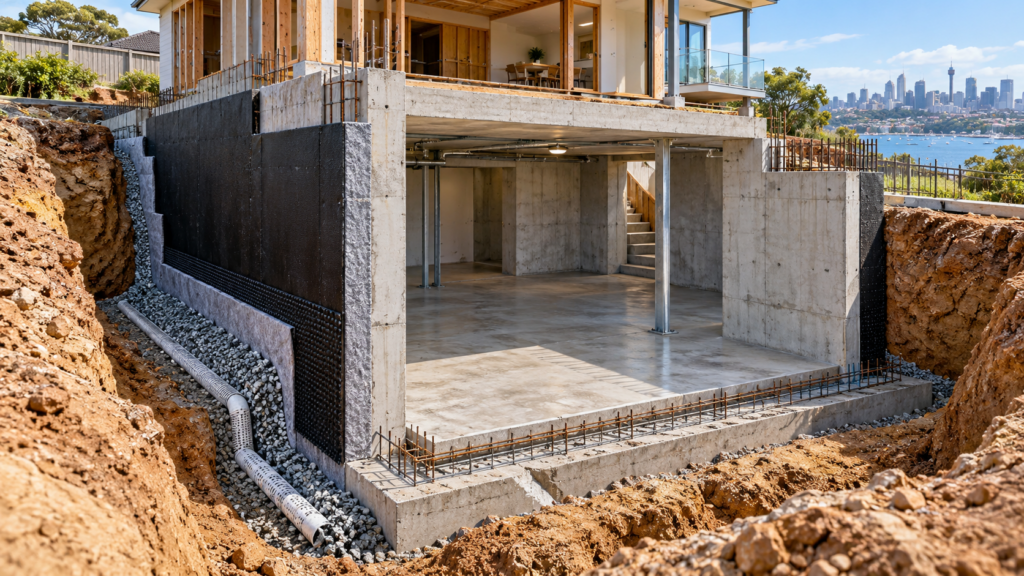
- Waterproofing and drainage: install the specified water-control system, joint treatments and drainage.
- Backfilling and reinstatement: backfill when the structural and waterproofing designs allow, then complete inspections and surrounding works.
Seven stages of a typical basement wall build
General sequence only; the actual order depends on each project’s engineering and temporary works design. Suggested alt text: “Seven-step basement construction sequence: site investigation, excavation, shoring, footings and slab, wall construction, waterproofing and drainage, and backfill.”
The Sequence Is Not Always Linear
Some basements don’t follow these steps in strict order. Some use top-down construction, contiguous or secant pile walls, diaphragm walls, staged excavation, or permanent retention systems, in which retaining elements are installed before digging starts. Safe Work Australia’s model Code of Practice for excavation work warns that excavation collapses can occur quickly and covers managing risks such as ground stability, ground support, and nearby structures. Check whether the code has legal effect in your state or territory.
| Stage | Main Activities | Main Risk or Design Consideration |
| Site assessment | Geotechnical investigation and design | Soil, groundwater and nearby structures |
| Excavation | Removing soil and rock | Ground stability |
| Shoring | Temporary or permanent excavation support | Lateral pressure |
| Foundations | Footings and slab construction | Bearing capacity and load transfer |
| Wall construction | Selected structural system | Reinforcement and connections |
| Waterproofing | Membranes, joint systems or other specified protection | Groundwater ingress |
| Drainage | Subsoil drainage and outlets were specified | Water management |
| Backfilling | Engineered placement and compaction | Wall loading and protection |
What Are the Different Types of Basement Wall Systems Used in Australia?
Australian basement walls are commonly built from reinforced concrete blockwork, shotcrete, in situ reinforced concrete, precast concrete panels or stay-in-place permanent formwork filled with concrete.
Reinforced Concrete Blockwork
Concrete masonry blocks are laid on a footing, then reinforced and core-filled with concrete as specified in the design. Blockwork is familiar to many trades, but it is labour-intensive and has structural limits. It also creates many mortar joints that need careful waterproofing and drainage detailing. Not every blockwork wall is designed to retain soil.
Shotcrete Basement Walls
Shotcrete is concrete or mortar sprayed at high velocity onto a surface. It is often applied against engineered excavation support, such as a pile wall, over reinforcement. It needs a specialist crew, careful surface preparation, thickness control, and quality checks; joints and cracking still need managing. Shotcrete does not make a basement wall waterproof on its own: waterproofing must be coordinated with it.
In Situ Reinforced Concrete
In situ walls are poured in their final position. Crews fix reinforcement cages, erect temporary or permanent formwork, brace it, then pump, place, compact and cure the concrete. In situ concrete handles complex shapes and continuous connections to slabs well. See Rise Products’ in-situ concrete walls page to learn how the method works with permanent formwork.
Precast Concrete Basement Walls
Precast panels are made in a factory from engineering and shop drawings, trucked to the site and craned into place. They need temporary bracing, engineered structural connections and careful waterproofing of the panel joints.
Permanent Formwork Basement Walls
With permanent formwork, stay-in-place panels are assembled around the reinforcement, braced and filled with concrete on site. The panel faces stay on the wall, so there is no conventional stripping stage. It is still in situ concrete construction, with product-specific structural and waterproofing requirements. Rise Wall is one such system that uses PVC panels; see where it is used on the Rise Wall applications page.
| Wall Type | Main Benefit | Key Limitation | Typical Application |
| Reinforced blockwork | Familiar masonry construction | Labour, joints and design limits | Selected residential basements |
| Shotcrete | Can suit some excavation support arrangements | Specialist application and quality control | Excavation walls and engineered basements |
| In situ concrete | Flexible structural geometry | Formwork, placement and curing | Basement walls, cores and car parks |
| Precast concrete | Factory production and fast panel erection | Transport, crane access and joints | Repetitive engineered wall layouts |
| Permanent formwork | No conventional form stripping | Engineering and product compatibility | Selected reinforced concrete basement walls |
How Do Precast, In Situ Concrete and Permanent Formwork Basement Wall Systems Compare?
Precast, traditional in situ and permanent formwork basement walls differ in where the concrete is placed, site logistics, temporary works, construction joints and sequencing. Each can be the best fit on the right project.
Construction and Installation
- Precast: panels are made off-site, then lifted into place with a crane.
- Traditional in situ: reinforcement and temporary formwork are installed first, then concrete is poured into the final position, and the forms are stripped.
- Permanent formwork: panels are assembled and filled with concrete on site and then remain in place rather than being stripped.
Permanent formwork is a form of in situ concrete construction, not a separate structural material.
Construction Speed and Programme
Precast panels can be erected quickly but require factory lead time, shop drawings, crane bookings, and connection work. In situ walls require formwork assembly, concrete placement and curing, and stripping of temporary forms. Permanent formwork removes the stripping stage but still needs curing. In every case, excavation support and follow-on trades shape the programme. Compare the full programme, not just the wall-building days. Rise Products discusses this in its precast vs onsite poured wall guides, and its guide to in situ vs precast concrete walls covers costs and when to use each.
Site Access and Logistics
Precast needs space for large-panel deliveries and crane mobilisation. In situ systems need concrete trucks and pump access to every wall. On restricted Sydney sites with tight frontages, neighbouring buildings, and limited storage, lifting large panels into a deep excavation can be difficult, and smaller site-handled components may be easier to manage.
Joints, Structural Performance and Waterproofing
Precast walls have panel joints. In situ walls have construction joints between pours. All systems have wall-to-slab connections, reinforcement continuity questions and penetrations to seal. Waterproofing membranes, waterstops, and joint treatments are needed to withstand groundwater pressure. No system removes joints or the need for waterproofing.
| Factor | Precast Concrete | Traditional In Situ | PVC Permanent Formwork |
| Concrete placement | Off site | On site | On site |
| Crane for finished panels | Usually required | Generally not required | Generally not required |
| Formwork | Factory moulds | Temporary site forms | Stay-in-place panels |
| Lead time | Factory production and delivery | Materials and formwork procurement | Panel supply and site assembly |
| On-site curing | Panels usually arrive cured | Required | Required |
| Panel stripping | Not normally applicable on site | Usually required | No stripping of retained panels |
| Structural connections | Panel connections | In situ connections and joints | In situ connections and joints |
| Waterproofing | Joint and membrane detailing | Joint and membrane detailing | Joint and assembly detailing |
| Finish | Panel-specific | Formwork-dependent | Retained face or specified finish |
| Site access | Large panel transport and lifting | Concrete placement access | Panel handling and concrete placement |
The Rise Wall difference page sets out how Rise Products compares its system to others. Treat supplier speed and cost claims as claims until you see like-for-like project figures.
What Drives Basement Wall Costs?
Basement wall costs depend on far more than the wall itself. Per-square-metre prices can mislead unless they clearly include or exclude excavation, shoring and waterproofing.
| Cost Item | Main Cost Driver |
| Excavation | Depth, access, rock and disposal |
| Shoring | Ground conditions and neighbouring structures |
| Dewatering | Groundwater levels and duration |
| Foundations | Design and bearing requirements |
| Wall materials | Concrete, masonry, reinforcement or panels |
| Wall installation | Labour, equipment, cranes or pumps, and sequencing |
| Waterproofing | System, membrane and detailing |
| Drainage | Pipes, outlets, sumps and pumps were needed |
| Backfilling | Material, compaction and access |
| Finishes | Surface treatment and insulation |
| Engineering and compliance | Geotechnical, structural and specialist design, inspections |
What Are the Key Waterproofing, Drainage and Structural Requirements for Basement Walls?
Basement walls must be designed for their structural loads and water exposure. The key areas are earth pressure, groundwater, excavation support, connections, waterproofing, and drainage, each of which requires input from the right specialist.
Structural Requirements
The structural engineer designs for earth pressure, groundwater pressure, surcharge from nearby structures, wall thickness and reinforcement, overall stability, connections to footings and slabs, crack control, construction and movement joints, and openings. Basement walls often also act as retaining walls, so retaining wall design principles apply.
Excavation Support and Shoring
Deep excavations often need engineered temporary or permanent support. That can include shoring, retaining systems, protection of neighbouring foundations, monitoring of ground movement, staged excavation and groundwater control. These are temporary works designs in their own right, separate from the permanent wall design.
Basement Waterproofing
The waterproofing strategy must cover the whole basement envelope, not just the wall face. Options include:
- external waterproofing membranes
- integral waterproofing (admixtures in the concrete)
- waterstops at construction joints
- joint treatments and wall-to-slab detailing
- penetration seals
- internal waterproofing or drained cavities where appropriate
- protection of membranes during construction and backfilling.
AS 4654 covers waterproofing membranes for external above-ground use. It is not a universal compliance standard for basement walls: AS 4654.2 states that it is not intended for structures below ground level. For a fuller treatment, see Rise Products’ guide to basement and below-ground waterproofing for concrete walls.
Drainage Requirements
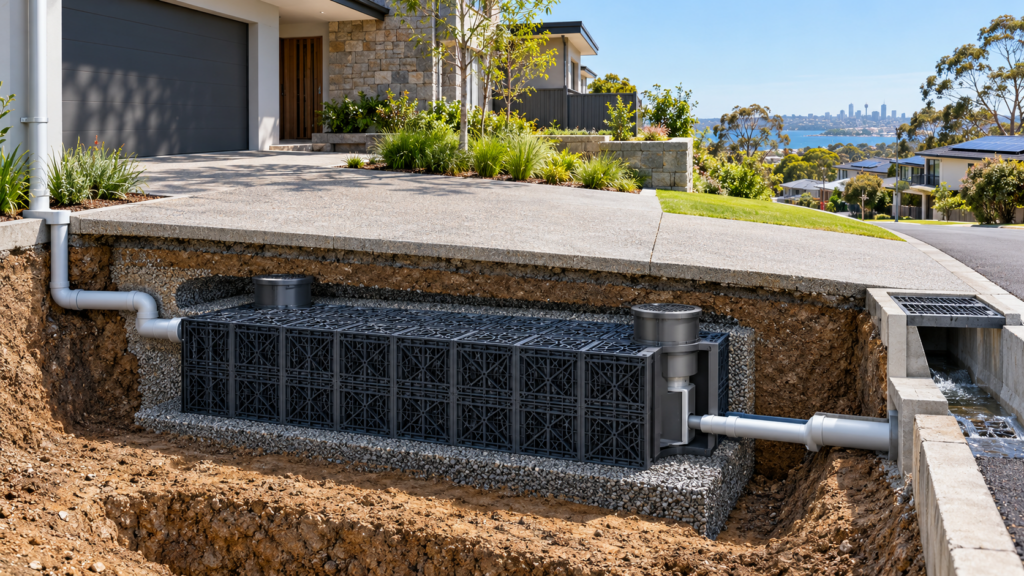
Drainage may include subsoil drains, perimeter collection, approved discharge outlets, groundwater management, sumps and pumps, maintenance access and surface-water control. The right layout depends on the site, so not every basement uses the same drainage arrangement.
Water-Resistant Formwork Is Not a Waterproof Basement
Rise Wall’s PVC faces resist water, as described on its water-resistant formwork page. That does not make a finished basement watertight. Water can still enter through poorly detailed joints, penetrations, wall-to-slab interfaces or defects. The full waterproofing design still applies. For more on how wall choice interacts with membranes, see how formwork choice affects waterproofing requirements.
| Requirement | What Must Be Assessed | Responsible Discipline |
| Ground conditions | Soil, rock and groundwater | Geotechnical engineer |
| Earth pressure | Retained soil and surcharge | Structural or geotechnical engineer |
| Temporary excavation support | Shoring and stability | Temporary works designer |
| Foundations | Bearing and load transfer | Structural engineer |
| Wall structural design | Concrete, reinforcement, connections | Structural engineer |
| Waterproofing | System and joint detailing | Waterproofing designer |
| Drainage | Water collection and discharge | Hydraulic or civil designer |
| Construction QA | Inspection and testing | Project team |
| Compliance | Applicable NCC provisions and approvals | Design team and certifier |
Relevant references can include AS 3600 for concrete structures, AS 4678 for earth-retaining structures and the National Construction Code. The applicable edition and provisions must be confirmed by the design team for each project.
How Do You Choose the Right Basement Wall System for Your Construction Project?
The right basement wall system depends on geotechnical conditions, structural loads, site access, groundwater, wall geometry, construction sequence and total installed cost. Start with the ground and the building’s needs, then match a method to them.
Identify the Basement Application
Residential basements, underground car parks, apartment basement levels, commercial basements, plant rooms, lift pits and retaining basement walls all have different needs. The use affects structural loads, fire requirements, waterproofing performance and services.
Consider Site Conditions
Look at excavation depth, groundwater, rock, neighbouring buildings, restricted urban access, crane availability, concrete delivery, and wall height and geometry. A deep basement beside existing buildings on a tight Sydney block faces very different constraints from a shallow basement on an open suburban lot.
Compare Construction Methods
- Blockwork may suit selected designs where reinforced masonry is specified.
- Shotcrete may suit particular engineered excavation and retention arrangements.
- Precast may suit repetitive walls with good lifting access.
- In situ concrete may suit complex layouts or where continuity matters.
- Permanent formwork may suit projects where retained panels and on-site concrete placement are appropriate.
| Project Scenario | Systems Worth Looking At | Main Decision Factor |
| Small residential basement | Engineered blockwork, in situ or permanent formwork | Structural loads and access |
| Basement car park | In situ, precast or an engineered alternative | Repetition, layout and programme |
| Restricted Sydney site | In situ or site-assembled systems | Access and temporary works |
| Complex basement geometry | In situ concrete | Formwork and detailing flexibility |
| Repeated panel layouts | Precast | Manufacturing and crane logistics |
| Excavation retention | Engineered shotcrete or another retention system | Ground stability |
| Groundwater-prone site | Suitable structural wall plus waterproofing | Water pressure and detailing |
| Rise Wall project | Permanent formwork where specified | Product compatibility and engineering |
Which Basement Wall System Suits My Project?
- ☐ Has a geotechnical report been completed?
- ☐ What soil and groundwater pressures must the wall resist?
- ☐ Is there enough crane access for precast panels?
- ☐ Can concrete trucks and pumps reach the site?
- ☐ What temporary excavation support is needed?
- ☐ Are the walls repetitive or irregular?
- ☐ What waterproofing performance is required?
- ☐ How will wall-to-slab joints be detailed?
- ☐ Have whole-project construction costs been compared?
- ☐ Has the structural engineer approved the chosen method?
A Sydney Example
Rise Products’ Mascot mixed-use development case study describes an older Sydney project with underground basement parking that used Rise Wall in the basement and other structural walls. For other uses of the system, explore Rise Wall applications.
Planning a Basement Wall Project?
Good basement wall systems start with the ground: a geotechnical report, a sound excavation support plan, and a wall and waterproofing design that work together. From there, the choice between blockwork, shotcrete, precast, in situ, and permanent formwork comes down to access, geometry, programme and total installed cost.
Planning a residential basement, underground car park or commercial below-ground structure? Speak with Rise Products about whether Rise Wall permanent formwork may suit your basement construction project. Share your structural drawings, wall dimensions and site requirements to discuss the system, technical documentation and project-specific pricing.
Get a Quote or call 1300 205 541
Frequently Asked Questions
What Is the Best Basement Wall System for Australian Homes?
There is no single best system. Homes may use reinforced concrete blockwork, in situ concrete, precast panels or permanent formwork. The right choice depends on ground conditions, basement depth, structural loads, groundwater, and site access, and should be confirmed by a structural engineer based on a geotechnical report.
What Materials Are Commonly Used for Basement Wall Construction?
Common materials include reinforced concrete, concrete masonry blocks, precast concrete panels, sprayed concrete (shotcrete) and permanent PVC formwork filled with reinforced concrete. Each must be assessed as a complete structural and waterproofing assembly, including reinforcement, joints, membranes and drainage, rather than as a material on its own.
How Much Does It Cost to Build Basement Walls in Australia?
Costs vary widely with excavation depth, rock, shoring, dewatering, foundations, wall materials, reinforcement, concrete, access, waterproofing and drainage. Generic per-square-metre prices are often misleading. Ask for an itemised quote based on the approved engineering drawings that clearly show what is included and what is excluded.
Do Basement Wall Systems Require Waterproofing and Drainage?
Generally, yes. Basement walls need a project-specific moisture-management strategy that may combine waterproofing membranes, joint treatments, waterstops, and drainage. What’s required depends on groundwater conditions, how the basement will be used and the design criteria. Water-resistant materials alone don’t replace this design.
Are Prefabricated Basement Wall Systems Better Than Traditional Concrete Walls?
Neither is better in every case. Precast panels reduce on-site casting but need transport, crane access and engineered connections and joints. In situ systems, including permanent formwork, adapt more easily to irregular layouts and tight sites. Compare the full project requirements and programme, not just installation speed.
What Is the Construction Sequence for Basement Walls?
A typical sequence is site investigation, excavation, shoring, footings and base slab, wall construction, waterproofing and drainage, then backfilling. Some projects work differently, for example, installing piled retention before excavation or building top-down. The sequence for any project should come from its engineering and temporary works design.