



Why Membranes Eat So Much Budget
For most basements, the waterproofing line item is now nudging 10 – 15 % of the structural package. Labour rates have climbed, roll-on products still need ideal weather, and sheet membranes can’t be installed until the concrete is at full strength. On congested sites, those delays ripple through the programme, so a “cheap” waterproofing spec often balloons into overtime, crane re-scheduling and liquidated damages.
Developers and builders want the certainty of a dry basement, but they’re questioning whether a full external membrane is the only way to get there. The answer in 2026 is no. Smarter wall systems are letting teams achieve the same or better performance with far less sticky-back plastic.
Permanent Formwork Flips the Waterproofing Equation
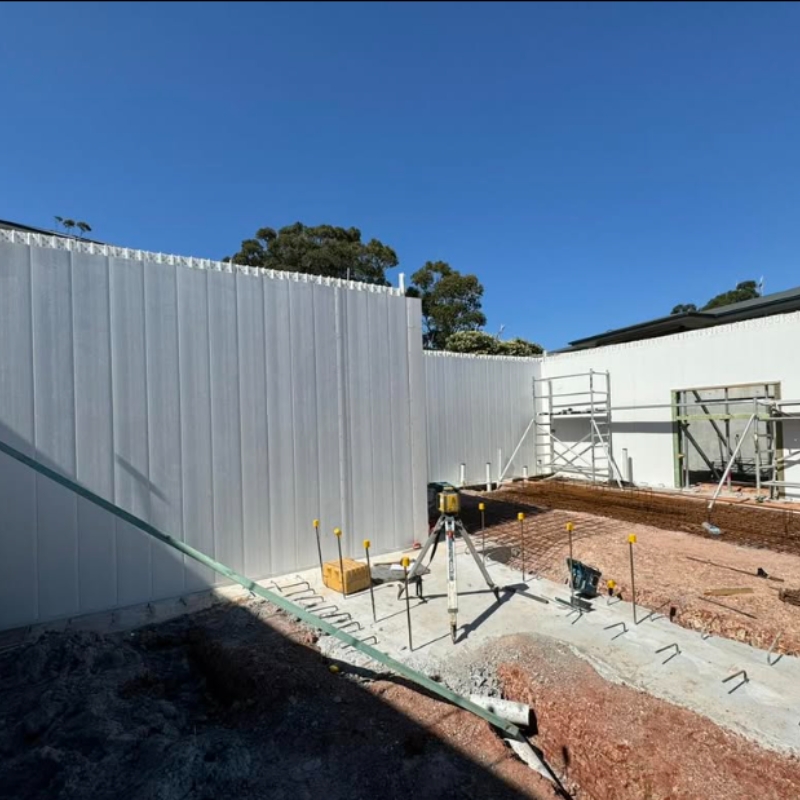
Traditional blockwork or conventional formwork leaves plenty of voids and cold joints that must be covered afterwards. Rise’s lay-flat permanent formwork arrives as lightweight composite panels that slot together quickly, creating a continuous face for the concrete pour. Because the panels stay in place, they double as a barrier and reduce the pathways for water to track through.
On recent projects in Sydney’s inner west, contractors were able to specify only two narrow bands of membrane at construction joints rather than a full height wrap. That approach trimmed the membrane area by roughly 60 % and removed one entire mobilisation of the waterproofing crew. Early adopters report saving several days on a typical 1,000 m² basement dig while still handing over fully compliant, leak-free basement walls.
Concrete additives turn the wall itself into protection
Crystalline admixtures such as Penetron or Xypex are now mainstream. When combined with permanent formwork, they give the concrete a self-healing quality, sealing micro-cracks the moment moisture appears. The result is redundancy: even if a joint opens slightly, the crystal growth closes it again before water can migrate to the car park.
Design Tweaks That Keep Durability High
Engineers remain responsible for long-term performance, so any reduction in membrane coverage must be underpinned by sound detailing. These three adjustments are proving reliable:
| Detail | Conventional approach | 2026 cost-efficient alternative |
| Construction joints | Full band of membrane, both sides | Waterstop strip on pour side only, crystalline admixture in the mix |
| Penetrations | Wrapped collars with three-coat liquid seal | Cast-in puddle flange + quick-cure sealant |
| Base slab joint | Torch-on membrane | Hydrophilic strip, then scabbled key |
Each tweak removes a secondary trade step without compromising the load path or warranty.
On-Site Habits That Matter
Even the best wall system can be sabotaged by sloppy practice. Teams who routinely hit the targets below are the ones avoiding call-backs:
- Check panel joints for full engagement before the pour. A two-second glance at every fourth panel is faster than patching after the concrete sets.
- Maintain a 30 mm slump tolerance. Excess water in the mix weakens the crystalline reaction and can blow out panels.
- Keep surface water away from fresh excavations. It’s basic housekeeping, yet it still causes the majority of honeycombing at footing level.
For a broader discussion of site pressures and how to head them off, our earlier piece on construction site challenges remains a useful primer.
Situations That Still Need Full Membranes
Some basements sit in soils that just don’t play nicely. Highly aggressive groundwater with chlorides above 1,500 ppm can chew through reinforcement, and seismic zones demand enough flexibility to absorb cyclic movement. In those scenarios, a continuous external membrane is still the safest course.
Likewise, heritage refurbishments where wall alignment is unpredictable make it difficult to guarantee joint quality. Designers often take the conservative route and wrap everything. The message: cut membrane only when site data says the risk is manageable.
Regulatory Guardrails
The 2022 amendments to the National Construction Code formalised performance requirements for below-ground moisture. Clause F8D3 allows designers to propose alternative solutions as long as the wall delivers equivalent resistance to dampness and does not undermine structural integrity. Permanent formwork paired with crystalline admixture and targeted joint treatment meets that test, provided the documentation walks the certifier through the logic.
Australian councils are steadily accepting these specifications, and several US jurisdictions now cite ACI 350.3R as the benchmark for performance-based waterproofing.
Practical Next Steps
Quantity surveyors should revisit their baseline bill and split the waterproofing cost into materials, labour, and programme delay. Once those numbers are visible, reducing membrane area quickly translates into real savings. Builders can then workshop joint detailing with the consultant team and lock in the formwork package early, ensuring panel lead times line up with excavation.
Project managers who have already trialled the approach report that most of the learning curve sits in procurement, not on the slab. Once crews experience lighter panels and fewer hand-offs, they rarely ask to go back to the old way.
Still weighing the options? Our engineers are happy to review drawings and highlight where membrane reductions are realistic. A 15-minute conversation often uncovers several quick wins without touching the architectural intent.