


Concrete formwork is the mould and supporting frame that holds fresh concrete in shape until it can support itself. Safe Work Australia’s Guide to formwork describes formwork as the surface of the form and the framing used to contain and shape wet concrete until it is self-supporting.
Most concrete formwork is temporary. Crews strip it once the concrete has gained enough strength and removal has been authorised. Permanent formwork stays in place and becomes part of the finished wall.
Common Australian options include timber and plywood, steel, aluminium, engineered modular systems and PVC permanent formwork. Your choice affects labour, installation time, surface finish, site logistics and the construction programme. Wall formwork and slab formwork are also different jobs: a system built for walls is not automatically suitable for suspended slabs.
This guide explains how formwork works, compares the main types and shows where a permanent formwork wall system, such as Rise Wall, may fit.
| Formwork type | Common material | Removed after pour? | Typical application |
| Timber/plywood | Timber framing and plywood sheets | Usually | Custom walls, footings, slabs |
| Steel | Fabricated steel panels | Usually | Repetitive walls, columns, and commercial projects |
| Aluminium | Lightweight metal panels | Usually | Repetitive walls and floor systems |
| Modular formwork | Engineered panels, often steel or aluminium | Usually | Repeated concrete elements |
| Permanent formwork | PVC or other stay-in-place materials | No | Suitable wall systems and other approved applications |
These categories overlap. “Modular” describes how a system is made and assembled, while timber, steel, aluminium and PVC describe materials.
What is concrete formwork, and how does it work in construction?
Concrete formwork creates temporary or permanent boundaries that hold fresh concrete in position and shape while it is placed and gains early strength. Without formwork, wet concrete would slump and spread before it could set into the required wall, slab, column or footing.
What does concrete formwork do?
Formwork does several jobs at once. It:
- contains freshly poured concrete
- sets the dimensions and geometry of the element
- keeps walls straight, plumb and in line
- resists the pressure of wet concrete during placement
- supports the construction sequence on site
- influences the surface finish of the concrete.
To do this safely, formwork must be designed for the loads it will carry. Safe Work Australia’s Guide to formwork sets out what a formwork design and its drawings should cover, including bracing, ties and joints.
What are the main parts of a formwork system?
Most formwork systems include some or all of these parts:
- facing materials or panels that touch the concrete
- frames and supports
- bracing and temporary props
- form ties and connectors
- openings or access points for placing concrete
- working platforms and access where required.
Reinforcement is not part of the formwork, but the formwork has to allow it to be placed and inspected correctly. Different systems use different combinations of these parts.
How does formwork work during a concrete pour?
The general sequence looks like this:
- Set out the concrete element.
- Prepare the foundation or supporting surface.
- Assemble and secure the specified formwork.
- Install and inspect reinforcement and embedded items.
- Check alignment, bracing and stability.
- Place and compact the concrete using the approved method.
- Let the concrete develop the required strength.
- Strip temporary formwork once authorised, or leave permanent formwork in place.
This is an educational overview, not a site-specific method statement. For pre-pour checks, read our guide on how formwork works in construction and what to check before a pour.
What is the difference between formwork and falsework?
Formwork is the surface and framing that shapes the concrete. Falsework is the temporary structure that supports formwork, materials, plant and people until the permanent structure can support itself.
Safe Work Australia’s General guide for formwork and falsework treats the two as related but separate temporary works. The difference matters most for suspended slabs, beams and large structures, where falsework carries heavy vertical loads.
The diagram below compares temporary formwork, which is stripped, with permanent formwork, which stays as part of the wall in in-situ concrete wall systems.
Dashed outlines indicate parts that have been removed. In permanent formwork, only the props come out; the PVC panels remain as the finished wall faces.
Schematic only, not to scale. Reinforcement, ties, bracing, joints and structural details are simplified.
What are the different types of concrete formwork used in Australia?
The main types of concrete formwork used in Australia are timber and plywood, steel, aluminium, engineered modular systems and permanent formwork such as PVC. Many systems combine materials, such as plywood facing on steel or aluminium frames.
Timber and plywood formwork
Timber and plywood formwork is built on site from timber framing and plywood or formply sheets. Carpenters cut and assemble it to suit the job, so it adapts well to unusual dimensions, one-off pours, footings, slabs and smaller walls.
The trade-off is labour. Crews build, brace and strip the forms by hand. Plywood can be reused, but how many times depends on its grade, handling, moisture exposure and how carefully it is stripped and cleaned. Worn faces can also mark the concrete finish.
Steel formwork
Steel formwork uses fabricated steel panels that maintain their shape through multiple pours. It suits high-repetition work such as walls, columns and infrastructure, where consistent geometry matters.
Steel panels are heavy, so they often need a crane or other lifting equipment. Purchase or hire costs are higher upfront, and the finish depends on panel condition, joints and release agents.
Aluminium formwork
Aluminium formwork uses lightweight engineered panels that clip or pin together. It is common on high-repetition projects such as multi-storey residential buildings with repeated wall and floor layouts.
Lighter panels are easier to handle by hand. The panels come in proprietary sizes with set connection details, and poor handling can damage them.
Engineered modular formwork
Modular formwork is a construction method rather than a separate material. Modular systems are designed and manufactured off-site, use proprietary components, and carry the manufacturer’s load ratings. Panels may be steel, aluminium, plastic or composite.
Standard panel sizes and reusable connectors can speed up repeated assembly. Modular systems offer less flexibility for unusual shapes and involve hiring, logistics and equipment planning.
PVC permanent formwork
PVC permanent formwork uses stay-in-place panels that are assembled before the pour, then filled with reinforcement and concrete to form a concrete core. Because the panels remain in the finished wall, there is no panel-stripping stage, which can reduce waste from temporary formwork.
These systems still need reinforcement, bracing and engineering design. Each product has its own finishing, moisture, structural and fire requirements.
Rise Wall is one example: a lay-flat, twin-skin PVC permanent wall-formwork system supplied by Rise Products. You can read about its origins in The New Generation Formwork Solving Construction Woes.
| Type | Main advantages | Limitations | Typical use |
| Timber/plywood | Flexible and readily adapted | Labour, surface wear and variable reuse | One-off or custom work |
| Steel | Durable and suitable for repetition | Weight, lifting and upfront cost | Commercial walls and columns |
| Aluminium | Lightweight and modular | System constraints and initial cost | Repeated wall or slab layouts |
| Engineered modular | Standardised assembly and reuse | Panel compatibility and site planning | Repetitive construction |
| PVC permanent | No stripping and integrated stay-in-place faces | Project suitability, design, fire and material limitations | Selected concrete walls |
To see how one permanent system differs from blockwork and conventional in-situ walls, read about the Rise Wall difference or explore water-resistant formwork wall systems.
How do traditional, modular and permanent concrete formwork systems compare?
Traditional, modular and permanent concrete formwork systems differ in how they are built, whether they are reused, whether they need stripping, the surface they leave and the structures they suit. No single system wins on every measure, so the right choice depends on the job.
Temporary vs permanent formwork
Temporary formwork is removed once the concrete has reached an appropriate strength and removal has been authorised. Permanent formwork stays in place as part of the completed wall.
Permanent formwork removes the need to strip its retained panels. It does not remove the need for temporary bracing, supports, inspections or proper concrete curing.
Formwork reuse and project repetition
Reuse changes the economics of each system:
- Timber and plywood reuse depends on material quality, care and condition.
- Steel and aluminium can suit many repeated pours.
- Modular systems may cut assembly labour where layouts repeat.
- Permanent PVC panels are not reused because they stay in the finished structure.
The more times a temporary system can be cycled, the more its upfront cost is spread across the project.
Formwork stripping and concrete strength.
When formwork can be stripped depends on the structural design, concrete strength gain, temperature, loading and the type of element. Wall forms and slab soffits are treated differently because slab soffits carry vertical load while wall forms mainly resist sideways pressure. Cement Concrete & Aggregates Australia’s Guide to Concrete Construction: Formwork sets out separate stripping provisions for vertical surfaces and for beam and slab soffits.
Before temporary support care, Safe Work Australia’s Guide to falsework recommends that a competent person, such as an engineer, confirm in writing that the structure is self-supporting. In NSW, the SafeWork NSW Code of Practice: Formwork gives guidance on planning, erecting, altering and stripping formwork. Other states and territories publish their own guidance, so check with your local work health and safety regulator.
Surface finish
Each system leaves a different face:
- Plywood can transfer grain and sheet joints to the concrete.
- Steel panels give a smooth face with visible joint lines.
- Aluminium panels give a consistent face with panel joint lines.
- Form-release practice affects every temporary system.
- Permanent PVC leaves the PVC panel face in place, which may remain visible or be finished to a specified standard.
Permanent PVC formwork does not produce an exposed off-form concrete face because the panel stays on. Projects that need architectural concrete should specify the finish class and tolerances early. AS 3610.1:2018 Formwork for concrete, Part 1: Specifications sets out classes of surface finish and colour control. For more, see how formwork finishes affect wall durability.
| Factor | Timber/plywood | Steel | Aluminium | Permanent PVC |
| Temporary or permanent | Temporary | Temporary | Temporary | Permanent |
| Reusable | Yes, condition-dependent | Yes, often repeatedly | Yes, often repeatedly | No, remains installed |
| Initial cost | Often relatively low | Often higher | Often higher | System-dependent |
| Labour | Cutting, assembly and stripping | Assembly and dismantling | Modular assembly and dismantling | Assembly, bracing and concrete placement |
| Stripping stage | Required | Required | Required | No panel stripping |
| Strip timing | Strength and design dependent | Strength and design dependent | Strength and design dependent | Not applicable to retained panels |
| Surface finish | Plywood and joint-dependent | Panel and joint dependent | Panel and joint dependent | Retained PVC face or specified finish |
| Typical uses | Custom walls, slabs and footings | Repetitive walls, columns | Repetitive walls and slab systems | Selected walls |
| Logistics | Flexible but material-intensive | Heavy panels and possible lifting | Relatively lightweight panels | Product-specific delivery and handling |
| Waste | Offcuts and worn forms | Reduced over-repeated reuse | Reduced over-repeated reuse | No discarded panel faces, but offcuts remain possible |
| Key limitation | Labour and material wear | Handling and initial costs | Geometry and system constraints | Engineering, fire and application compatibility |
Formwork vs blockwork
Conventional concrete blockwork is a masonry wall method, not a type of removable formwork. Core-filled blockwork can be compared with permanent formwork as another way to build a reinforced wall, but the two belong to different categories. For a closer look at permanent PVC options, see lay-flat vs traditional PVC formwork systems and lay-flat or traditional formwork: which system suits your project.
What are the benefits of using permanent concrete formwork in construction?
Permanent concrete formwork can remove a construction stage by leaving the formwork panels in place after the pour. On suitable wall projects, this may improve workflow and reduce dismantling, handling and return logistics. The benefits depend on the product, the design and the site.
Eliminating formwork stripping
With permanent formwork, crews do not remove the retained form faces. That means less handling of dismantled panels and no cleaning, stacking or return of those panels. On a tight programme, removing a stage can help the following trades start sooner.
Curing, inspections and the removal of temporary bracing and props are still required.
Transport and storage
Panel size, weight and packing affect how much formwork fits on a truck and how much space it takes on site. This matters on constrained urban sites and remote jobs.
Rise Products describes Rise Wall as a patented lay-flat permanent formwork system designed to reduce transport bulk and on-site storage. These are product claims, not features of all permanent formwork. The article on how lay-flat formwork systems cut freight costs explains the reasoning.
Labour and site efficiency
Permanent wall formwork still involves panel assembly, reinforcement placement, bracing and concrete placement. What changes is that the panel-stripping stage disappears, which may reduce some labour activities.
Any labour saving should be checked by comparing the complete installed labour for the same wall, not just one stage. Rise Products advises that Rise Wall should be braced with formwork props during assembly and before the pour. For more, see how lay-flat concrete systems reduce bracing, labour costs and installation time.
Finishing and moisture considerations
The retained PVC face may reduce some finishing work, and PVC panels resist water. They can be useful in select moisture-exposed settings, such as certain retaining and basement walls.
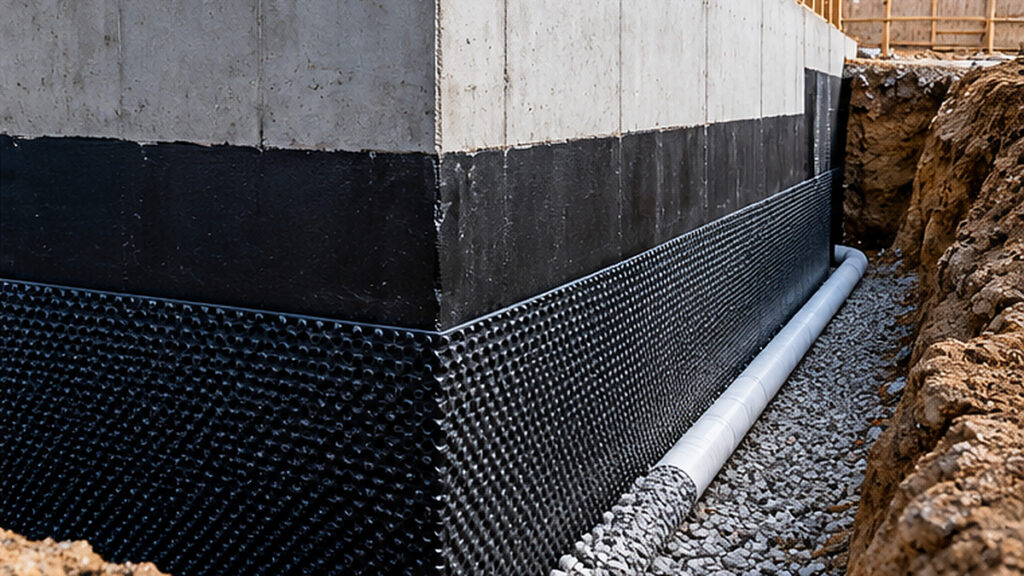
A water-resistant panel does not make a whole below-ground wall waterproof. Joints, penetrations, drainage and any required waterproofing membranes still need project-specific design. The environmental benefit also needs context. Retained panels avoid the waste of worn temporary forms, but the PVC remains in the building for its entire life, and offcuts and packaging still need to be disposed of.
| Potential benefit | Why it may matter | Qualification |
| No panel stripping | Removes one construction stage | Temporary supports may still be required |
| Compact transport | May improve delivery efficiency | Product and project dependent |
| Faster wall assembly | May reduce programme time | Verify with project data |
| Reduced formwork waste | Panels remain installed | Consider the full material lifecycle |
| Retained wall face | May reduce some finishing operations | Design and finish are dependent |
| Consistent panel geometry | May help with wall alignment | Installation quality remains important |
Where Rise Wall may be considered
Rise Products lists the following Rise Wall applications. Suitability for any specific project depends on the engineering design, the building’s NCC requirements, and the current product documentation.
| Application | Where to learn more |
| In-situ concrete walls | In-situ concrete walls |
| Internal load-bearing walls | Internal load-bearing walls |
| External walls | External concrete wall systems |
| Retaining walls | Retaining wall formwork |
| Basement walls | Basement wall formwork |
| Columns, blade walls, lift and stair shafts | Column and lift shaft applications |
| Fences, planter boxes and balcony upstands | Permanent formwork for smaller structures |
| Pits and tanks | Concrete pits and tanks |
Rise Products states that its certification covers Type C construction for Class 1 and Class 10 residential buildings. External walls, shafts and fire-rated elements in other building classes may need to meet the NCC’s non-combustibility requirements for Type A and B construction, explained in the ABCB’s NCC 2022 fire resistance seminar. Confirm the compliance pathway with your building surveyor before you specify any permanent formwork for those uses.
What factors affect the cost and installation of concrete formwork?
Concrete formwork cost depends on the material, the complexity of the structure, labour, equipment, the number of reuse cycles, site access, stripping and the number of pours. Panel price alone is never the full installed cost.
Formwork material and supply
Supply costs vary with the system. Timber and plywood are bought and partly consumed. Steel and aluminium panels may be bought or hired. Engineered modular systems often come with proprietary connectors and accessories. Permanent PVC panels are bought and stay on the wall. Delivery distance, product availability, material waste, and reuse all feed into the supply figure.
Labour and installation
Labour usually covers:
- site preparation and setting out
- panel assembly
- bracing and temporary works
- reinforcement installation
- inspection
- concrete placement
- formwork stripping, where applicable
- cleaning and storage of reusable materials.
Permanent systems remove the stripping, cleaning and storage items for the retained panels, but keep the rest.
Formwork reuse and project scale
A steel or aluminium system used across dozens of repeated pours has a very different cost profile from timber formwork built for a single footing. Permanent systems should be priced as part of the completed wall, not as a formwork hire or purchase line on its own.
Site access and logistics
Site conditions can shift costs quickly. Watch for:
- urban sites with little storage space
- remote sites with long transport distances
- crane and lifting access
- local labour availability
- wall height and geometry. How often do panel dimensions repeat
- tight construction programmes.
| Cost component | Temporary formwork | Permanent formwork |
| Panels | Purchase or hire | Purchased and retained |
| Transport | Delivery and sometimes collection | Delivery |
| Assembly | Required | Required |
| Bracing | Required as designed | Required as designed |
| Concrete | Required | Required |
| Stripping | Usually required | No panel stripping |
| Cleaning and storage | May be required | Not applicable to retained panels |
| Finishing | Depends on the exposed surface | Depends on the retained panel surface |
| Waterproofing | Project-specific | Project-specific |
| Reuse credit | Possible | Not applicable |
| Waste disposal | Condition-dependent | Offcuts and other waste remain possible |
How to compare costs fairly
A fair comparison uses the total installed cost of the same completed wall under each option. Add up materials, labour, temporary works, concrete, reinforcement, equipment, finishing and programme costs for each method.
Price the same wall length, height and specification each way, then compare the totals. Rise Products has published work on this topic, including blockwork vs permanent formwork: a practical cost comparison. Treat any figures as project-dependent and check them against your own quotes.
How do you choose the right concrete formwork system for your building project?
The right concrete formwork system depends on the element you are building, the structural design, how often the layout repeats, site access, labour, finish requirements and total installed cost. Start with the element, then narrow the options.
Identify the structural element.
Formwork needs differ for footings and foundations, ground-bearing slabs, suspended slabs, columns, reinforced concrete walls, retaining walls, basement walls, and pits and tanks. A system designed for walls is not automatically suitable for supporting a suspended slab, which needs engineered slab formwork and falsework.
Consider project repeatability
Reusable steel, aluminium or modular systems may suit projects with many repeated layouts. Timber or plywood can suit unusual geometry and one-off works. Permanent wall formwork may suit walls where keeping the form faces in place makes sense.
Check site access and labour.r
Look at the available work area, crane access, delivery limits, crew experience, panel weight, installation sequence, material storage and trade coordination. Tight sites can change the answer quickly, as this guide to retaining wall designs for tight sites.
Review structural and compliance requirements.
Before you commit to a system, confirm:
- structural engineering and construction loading
- formwork pressure and bracing design
- concrete specifications
- National Construction Code (NCC) requirements, including fire performance for the building class
- applicable Australian Standards, such as the AS 3610 formwork series
- project-specific approvals
- Safe Work Method Statements, where the work is high risk.
Safe Work Australia’s Guide to falsework says temporary support structures should be erected or altered by competent people, following the designer’s or manufacturer’s instructions and a safe system of work. Pour rate and bracing also matter: see why formwork systems buckle during a concrete pour and the five engineering checks before ordering load-bearing panels.
| Project requirement | Formwork worth considering | Important limitation |
| One-off custom footing | Timber/plywood | Labour and material consumption |
| Repeated concrete columns | Steel or engineered modular | Lifting and panel geometry |
| Repeated wall and floor layouts | Aluminium or modular | System compatibility |
| Architectural concrete finish | Appropriate facing system | Finish specifications |
| Basement wall | Engineered temporary or permanent wall system | Waterproofing and structural design |
| Retaining wall | Engineered temporary or permanent wall formwork | Earth pressures and drainage |
| Remote wall construction | Lightweight or compact systems | Delivery, installation and design |
| Suspended slab | Engineered slab formwork and falsework | Structural temporary support requirements |
Where Rise Wall fits
Rise Wall is one option for selected reinforced concrete wall applications, such as retaining, basement and internal load-bearing walls in residential buildings within its certified scope. It is not a substitute for suspended slab formwork. Whether it suits your project depends on project-specific engineering, NCC requirements, specifications and product documentation.
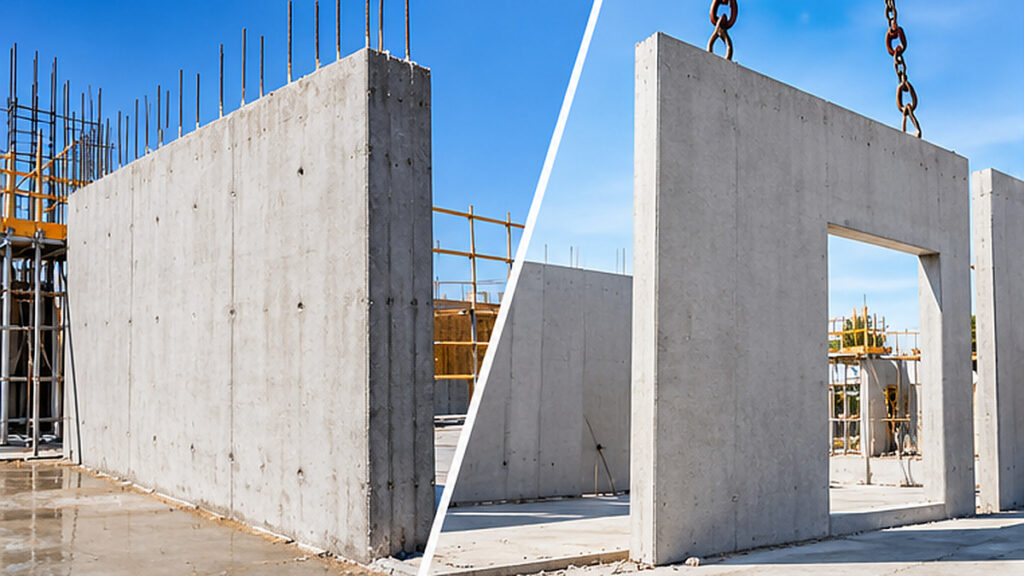
Compare it with alternatives in blockwork vs. lay-flat permanent formwork for retaining walls, and precast vs. on-site poured walls, or browse the Rise Wall blog for more project guides.
Planning a Concrete Wall Project? Compare Your Formwork Options
The best concrete formwork for your job is the one that suits the element, the number of repeats, the site and the total installed cost, not just the panel price. Temporary systems remain the right answer for slabs and many repetitive structures, while permanent wall formwork can remove the stripping stage on suitable walls.
Choosing formwork for a retaining wall, basement or another concrete wall? Rise Products can help you work out whether Rise Wall permanent formwork suits your proposed construction. Share your drawings, wall dimensions and project requirements to discuss product options, technical information and project-specific pricing.
Get a Quote or call 1300 205 541.
Frequently Asked Questions
What is concrete formwork, and why is it necessary?
Concrete formwork is the mould and framing that holds wet concrete in shape until it can support itself. Without it, concrete would slump before it set. Formwork controls the element’s dimensions, keeps walls plumb, resists the pressure of fresh concrete and shapes the finish. Falsework is different: it is the temporary structure that supports formwork and loads under slabs and beams.
What are the most common types of concrete formwork in Australia?
The most common types are timber and plywood, steel, aluminium, engineered modular systems and permanent systems such as PVC. Timber suits one-off and custom pours. Steel and aluminium suit repeated layouts. Permanent PVC suits selected walls. The right choice depends on the structural element, how many pours are repeated, the construction programme, and site conditions.
What is the difference between temporary and permanent concrete formwork?
Temporary formwork is stripped once the concrete has gained enough strength and removal has been authorised. Permanent formwork stays in the finished structure, so its panels are never stripped. Permanent systems may still require temporary braces or props during assembly and pouring. Those supports come out later, once the design allows.
What materials are commonly used for concrete formwork?
Common materials are timber, plywood, steel, aluminium and selected engineered plastics or composites. PVC is one of the materials used for permanent wall formwork. Not every material suits every job. A product that works well for walls may not be designed to support a suspended slab, so check each system’s documented applications and load ratings.
Is permanent concrete formwork more cost-effective than traditional formwork?
It can be, but not on every project. Permanent formwork may cut stripping, handling, cleaning and return logistics. Total cost still depends on supply prices, labour, reinforcement, concrete, finishing, logistics and engineering. Compare the full installed cost of the same wall under each option, using real quotes, before you decide.
How long does concrete formwork need to stay in place?
There is no single stripping time. Removing temporary formwork depends on concrete strength, element type, loading, temperature, the structural design and the approved stripping procedure. CCAA guidance treats wall faces differently from slab and beam soffits. A competent person should first confirm that the structure can support itself. Permanent formwork stays for the life of the structure.